FeelDesign LogoFeelDesign

Modern Home with Glass and Steel

Industrial Floor Plan Project
Industrial Floor Plan Project

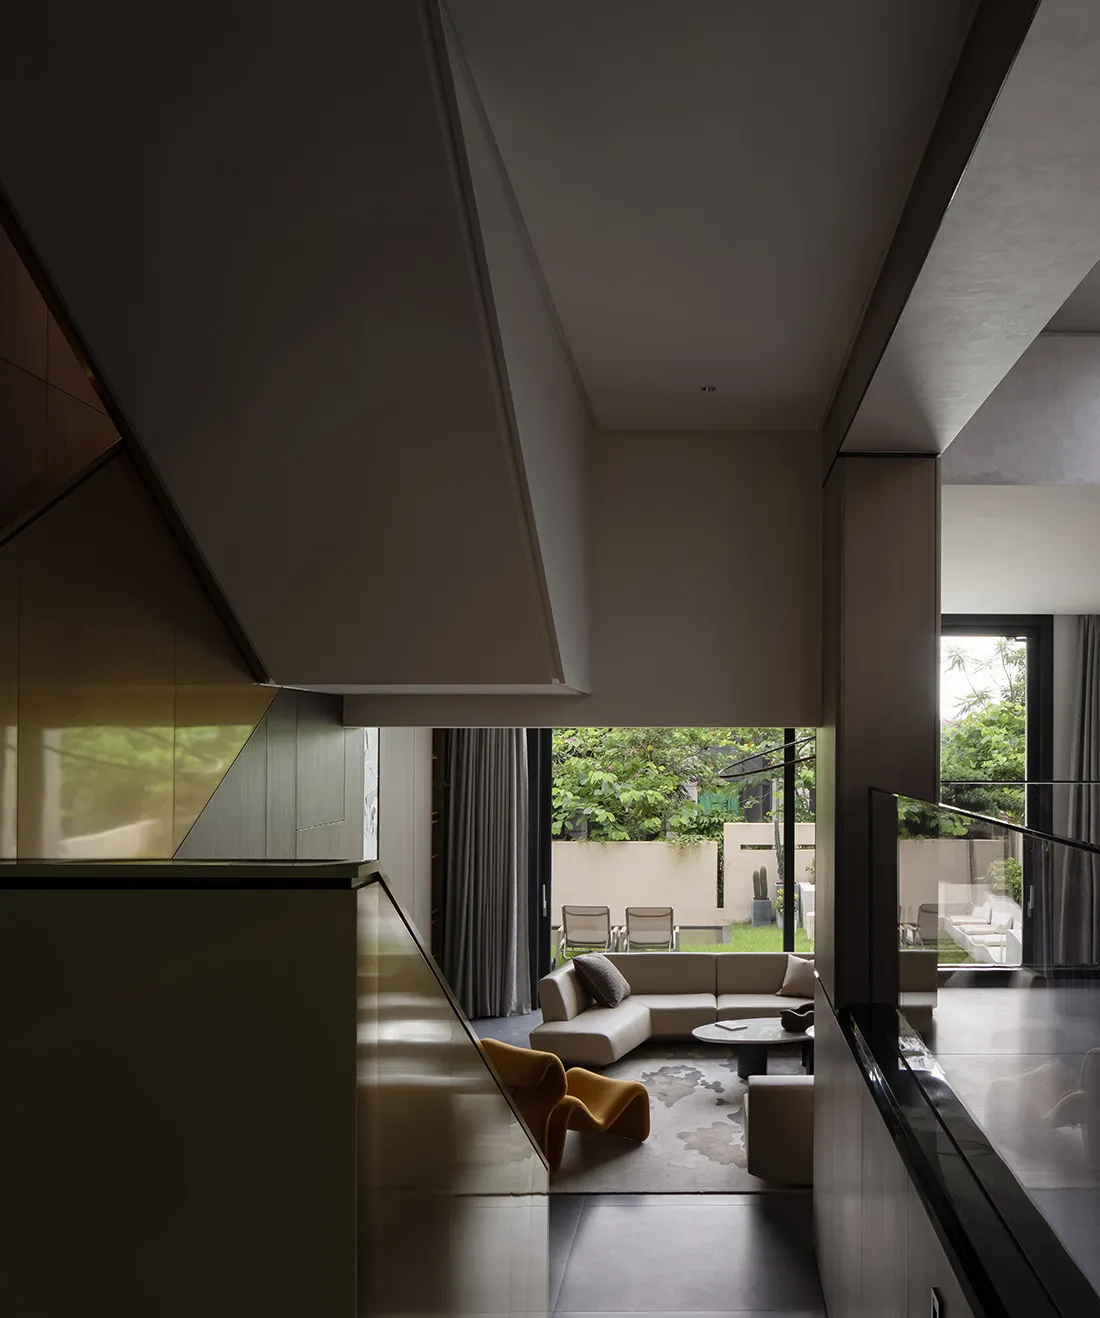
A modern residential space with glass and steel materials, featuring a comfortable seating area and an open concept design.

Modern Home with Glass and Steel

modern · glass and steel · residential space

Modern residential space features glass and steel for design aesthetic

Tags

modernresidentialglasssteeldesign

Modern Home with Glass and Steel

modern · glass and steel · residential space

Modern residential space features glass and steel for design aesthetic

Tags

modernresidentialglasssteeldesign

About this design

A modern residential space with glass and steel materials, featuring a comfortable seating area and an open concept design.

Style
modern
Materials
glass and steel
Subject
residential space

Related modern designs

  • Modern cafe interior with wooden walls and a bar counterModern Cafe Interior with Wooden Walls
  • A modern house with a curved metal roof and greenery surrounding it.Modern Metal House
  • A sleek, modern building facade rendered in pure white, evoking a sense of minimalism and contemporary architecture.Modern White Render Building Exterior
  • A modern residential space featuring concrete and glass materials.Modern Residential Space with Concrete and Glass
  • A modern building with a concrete exterior and minimalist design.Modern Building Concrete Exterior
  • A modern residential home with a concrete exterior and an open, cantilevered design, featuring large windows and greenery.Modern Residential Concrete Home
  • A modern kitchen with white cabinets and appliances, featuring a long island with seating.Modern Kitchen with White Design
  • Modern residential floor plan with living room, kitchen, and bedroomModern Residential Space

Modern Home with Glass and Steel

Industrial Floor Plan Project

Industrial Floor Plan Project

A modern residential space with glass and steel materials, featuring a comfortable seating area and an open concept design.

Modern Home with Glass and Steel

modern · glass and steel · residential space

Modern residential space features glass and steel for design aesthetic

Tags

modernresidentialglasssteeldesign

Modern Home with Glass and Steel

modern · glass and steel · residential space

Modern residential space features glass and steel for design aesthetic

Tags

modernresidentialglasssteeldesign

About this design

A modern residential space with glass and steel materials, featuring a comfortable seating area and an open concept design.

Style
modern
Materials
glass and steel
Subject
residential space

Related modern designs

  • Modern cafe interior with wooden walls and a bar counterModern Cafe Interior with Wooden Walls
  • A modern house with a curved metal roof and greenery surrounding it.Modern Metal House
  • A sleek, modern building facade rendered in pure white, evoking a sense of minimalism and contemporary architecture.Modern White Render Building Exterior
  • A modern residential space featuring concrete and glass materials.Modern Residential Space with Concrete and Glass
  • A modern building with a concrete exterior and minimalist design.Modern Building Concrete Exterior
  • A modern residential home with a concrete exterior and an open, cantilevered design, featuring large windows and greenery.Modern Residential Concrete Home
  • A modern kitchen with white cabinets and appliances, featuring a long island with seating.Modern Kitchen with White Design
  • Modern residential floor plan with living room, kitchen, and bedroomModern Residential Space