FeelDesign LogoFeelDesign

Modern Home Layout with Neutral Colors

Classic Living Room Concept
Classic Living Room Concept

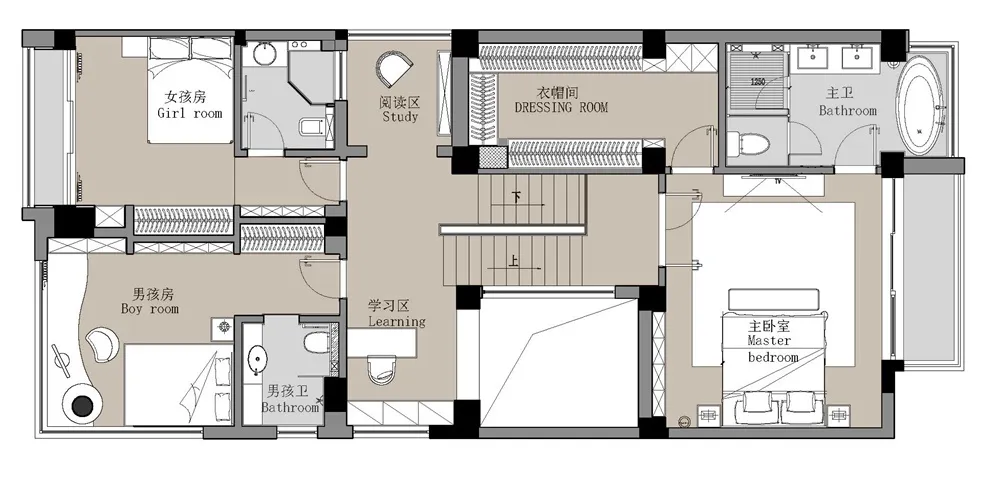
Floor plan of a modern home showcasing a neutral color scheme.

Modern Home Layout with Neutral Colors

modern · neutral colors · floor plan

A modern home layout featuring neutral-colored spaces, designed with functionality and comfort in mind. Includes a study area, boy's room, girl's room, and a ma

Tags

modernhomefloor-planneutral-colorslayout

Modern Home Layout with Neutral Colors

modern · neutral colors · floor plan

A modern home layout featuring neutral-colored spaces, designed with functionality and comfort in mind. Includes a study area, boy's room, girl's room, and a ma

Tags

modernhomefloor-planneutral-colorslayout

About this design

Floor plan of a modern home showcasing a neutral color scheme.

Style
modern
Materials
neutral colors
Subject
floor plan

Related modern designs

  • Modern interior space with concrete walls and floors.Modern Interior Concrete
  • A modern house exterior with a combination of concrete walls and stone elements, surrounded by greenery and a wooden deck.Modern House Exterior Concrete
  • A modern residential house with concrete walls and a pool, featuring plants and a spacious interior.Modern Residential Concrete House
  • A modern, room divider made of metal panelsModern Room Divider Metal
  • A modern cafe interior with colorful furniture and decor.Modern Cafe Interior Design with Colorful Features
  • Modern bathroom with ceramic bathtub and metal accents, featuring a spherical light fixture and large mirrors.Modern Bathroom Ceramic Metal
  • A modern interior space featuring a glass table and chairsModern Interior Glass Table
  • A modern house featuring glass windows and a terrace overlooking trees.Modern House with Glass Windows and Terrace

Modern Home Layout with Neutral Colors

Classic Living Room Concept

Classic Living Room Concept

Floor plan of a modern home showcasing a neutral color scheme.

Modern Home Layout with Neutral Colors

modern · neutral colors · floor plan

A modern home layout featuring neutral-colored spaces, designed with functionality and comfort in mind. Includes a study area, boy's room, girl's room, and a ma

Tags

modernhomefloor-planneutral-colorslayout

Modern Home Layout with Neutral Colors

modern · neutral colors · floor plan

A modern home layout featuring neutral-colored spaces, designed with functionality and comfort in mind. Includes a study area, boy's room, girl's room, and a ma

Tags

modernhomefloor-planneutral-colorslayout

About this design

Floor plan of a modern home showcasing a neutral color scheme.

Style
modern
Materials
neutral colors
Subject
floor plan

Related modern designs

  • Modern interior space with concrete walls and floors.Modern Interior Concrete
  • A modern house exterior with a combination of concrete walls and stone elements, surrounded by greenery and a wooden deck.Modern House Exterior Concrete
  • A modern residential house with concrete walls and a pool, featuring plants and a spacious interior.Modern Residential Concrete House
  • A modern, room divider made of metal panelsModern Room Divider Metal
  • A modern cafe interior with colorful furniture and decor.Modern Cafe Interior Design with Colorful Features
  • Modern bathroom with ceramic bathtub and metal accents, featuring a spherical light fixture and large mirrors.Modern Bathroom Ceramic Metal
  • A modern interior space featuring a glass table and chairsModern Interior Glass Table
  • A modern house featuring glass windows and a terrace overlooking trees.Modern House with Glass Windows and Terrace