FeelDesign LogoFeelDesign

Modern Home Plan with Paper Extension

Classic Living Room Project
Classic Living Room Project

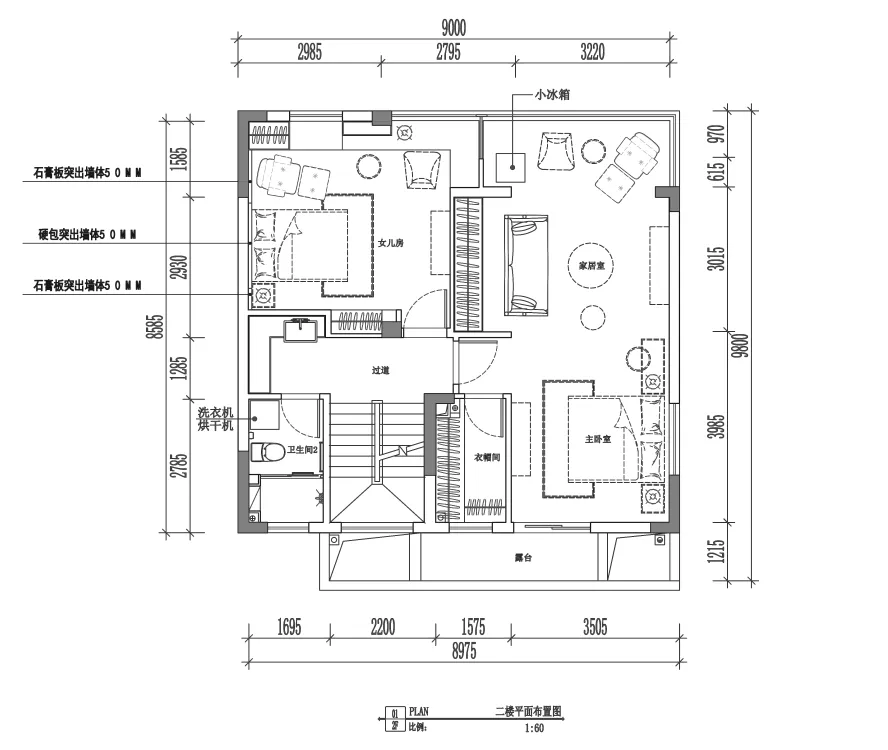
A detailed architectural floor plan of a modern home with a paper addition.

Modern Home Plan with Paper Extension

interior design · architecture paper · home layout

Explore the meticulously planned layout of a contemporary home with a unique paper extension feature.

Tags

architectureinterior-designmodern-homepaper-extensionfloor-plan

Modern Home Plan with Paper Extension

interior design · architecture paper · home layout

Explore the meticulously planned layout of a contemporary home with a unique paper extension feature.

Tags

architectureinterior-designmodern-homepaper-extensionfloor-plan

About this design

A detailed architectural floor plan of a modern home with a paper addition.

Style
interior design
Materials
architecture paper
Subject
home layout

Related interior design designs

  • A modern interior design featuring a glass lighting panelModern Interior Lighting Glass Panel
  • A modern retail storefront featuring marble materials and minimalist design.Modern Retail Storefront Marble
  • Modern retail storefront with large glass storefront and interior design elements.Modern Retail Storefront with Glass
  • A modern corridor with glass-tiled walls and ceiling lights.Corridor Lighting with Glass Tiles
  • A futuristic, modern staircase with a metallic railing and purple steps.Modern Staircase with Metal Railing and Purple Ste
  • Modern kids playground with panel walls and concrete flooring, featuring colorful lighting.Modern Kids Playground Panel Concrete Lighting
  • A vibrant indoor children's playground area with a variety of toys and seatingColorful Playground Space
  • Colorful modern playroom with trampolines and seating areas.Modern Playroom: Colorful Interior Design

Modern Home Plan with Paper Extension

Classic Living Room Project

Classic Living Room Project

A detailed architectural floor plan of a modern home with a paper addition.

Modern Home Plan with Paper Extension

interior design · architecture paper · home layout

Explore the meticulously planned layout of a contemporary home with a unique paper extension feature.

Tags

architectureinterior-designmodern-homepaper-extensionfloor-plan

Modern Home Plan with Paper Extension

interior design · architecture paper · home layout

Explore the meticulously planned layout of a contemporary home with a unique paper extension feature.

Tags

architectureinterior-designmodern-homepaper-extensionfloor-plan

About this design

A detailed architectural floor plan of a modern home with a paper addition.

Style
interior design
Materials
architecture paper
Subject
home layout

Related interior design designs

  • A modern interior design featuring a glass lighting panelModern Interior Lighting Glass Panel
  • A modern retail storefront featuring marble materials and minimalist design.Modern Retail Storefront Marble
  • Modern retail storefront with large glass storefront and interior design elements.Modern Retail Storefront with Glass
  • A modern corridor with glass-tiled walls and ceiling lights.Corridor Lighting with Glass Tiles
  • A futuristic, modern staircase with a metallic railing and purple steps.Modern Staircase with Metal Railing and Purple Ste
  • Modern kids playground with panel walls and concrete flooring, featuring colorful lighting.Modern Kids Playground Panel Concrete Lighting
  • A vibrant indoor children's playground area with a variety of toys and seatingColorful Playground Space
  • Colorful modern playroom with trampolines and seating areas.Modern Playroom: Colorful Interior Design