FeelDesign LogoFeelDesign

Modern Home Rendered Room

Chic Living Room Space
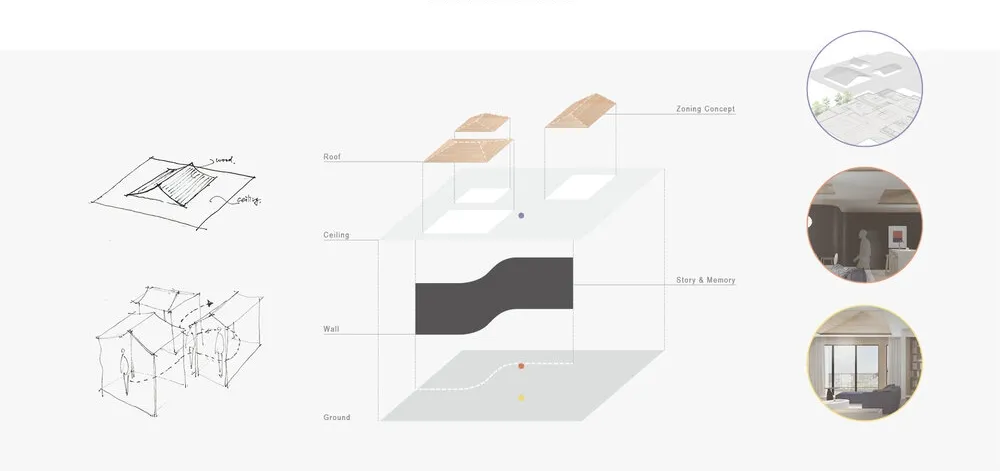
Chic Living Room Space

Modern home interior design rendered perspective with a focus on a well-lit living area

Modern Home Rendered Room

architecture · mixed media · interior design

Modern home features spacious interior with natural light for comfortable living space

Tags

modern homeinterior designspacious living roomnatural lightcomfortable living space

Modern Home Rendered Room

architecture · mixed media · interior design

Modern home features spacious interior with natural light for comfortable living space

Tags

modern homeinterior designspacious living roomnatural lightcomfortable living space

About this design

Modern home interior design rendered perspective with a focus on a well-lit living area

Style
architecture
Materials
mixed media
Subject
interior design

Related architecture designs

  • Modern home renovation showcasing minimalist lighting and space optimization.Modern Home Renovation Floor Plan
  • A detailed second-floor plan of a modern home showing the layout of various rooms and spaces.Modern Home's Second Floor Plan
  • 2D architectural drawing of a modern home's second floor plan.Modern Home Second Floor Plan
  • A modern home with a spiral staircase made of wood and concrete.Modern Home Spiral Staircase Wood Concrete Interio
  • Modern home with wooden walls and glass doorModern Home Wooden Glass
  • Modern residential homes featuring concrete and glass exteriorsModern Homes Concrete Glass
  • Modern, sleek hospital corridor with concrete walls and floor, geometric design, and natural light from skylights.Modern Hospital Corridor Concrete
  • Modern building with wooden exterior and interior, featuring a hospital-like atmosphere.Modern Hospitality Center with Wood Architecture