FeelDesign LogoFeelDesign

Modern Hospital Lobby

Classic Floor Plan Project
Classic Floor Plan Project

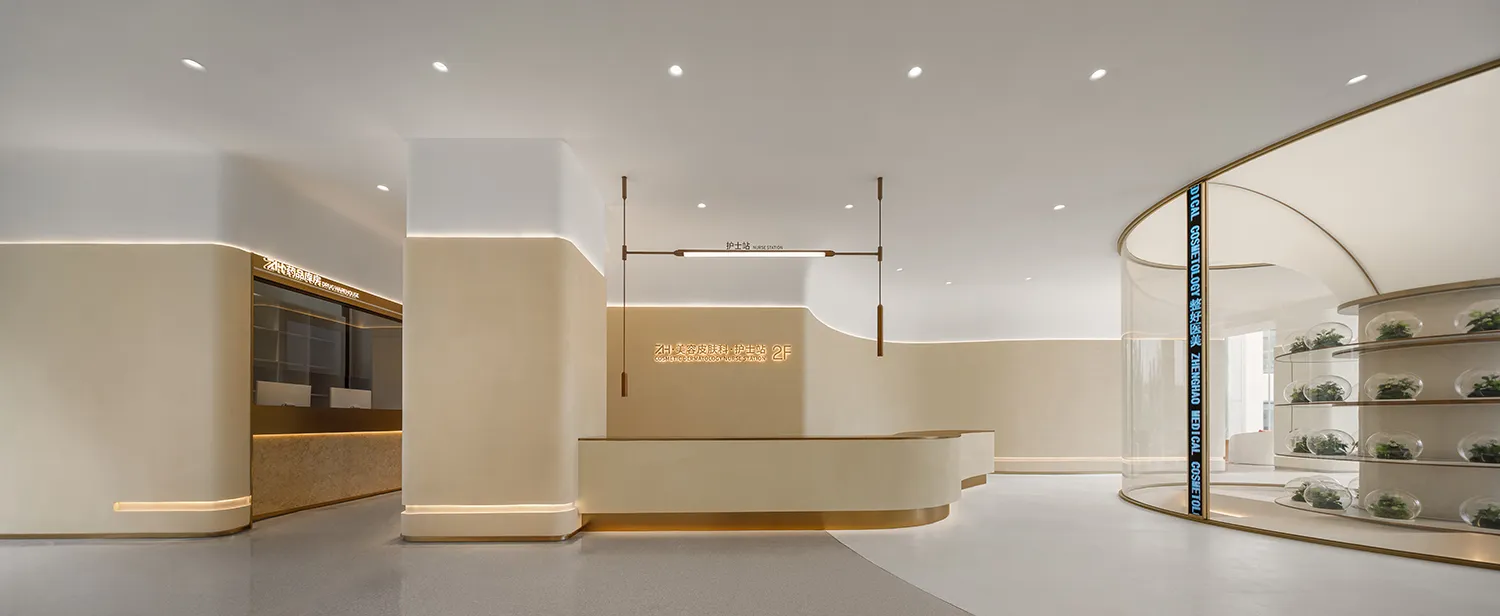
Modern interior of a hospital lobby with beige stone materials

Modern Hospital Lobby

modern interior · beige stone · hospital lobby

Modern Architecture This image showcases the sleek, contemporary design and spacious layout of a hospital lobby, emphasizing the use of beige stone materials.

Tags

modernarchitecturehospitallobbybeige-stone

Modern Hospital Lobby

modern interior · beige stone · hospital lobby

Modern Architecture This image showcases the sleek, contemporary design and spacious layout of a hospital lobby, emphasizing the use of beige stone materials.

Tags

modernarchitecturehospitallobbybeige-stone

About this design

Modern interior of a hospital lobby with beige stone materials

Style
modern interior
Materials
beige stone
Subject
hospital lobby

Related modern interior designs

  • Modern interior design featuring a wine bar with glass and metal elements.Modern Wine Bar with Glass and Metal
  • Modern living room with wooden furniture and exposed wooden beamsModern Living Room with Wood Features
  • Modern kitchen with wood cabinets, a white tile countertop, and a large white light fixtureModern Kitchen with Wood Cabinets and White Tile
  • Modern retail storefront with glass facade illuminated at nightModern Retail Storefront with Glass Facade
  • A modern kitchen with marble countertops and cabinets, featuring sleek appliances and a wine cabinet with illuminated shelvesModern Kitchen Marble
  • Modern hotel lobby with glass and metal design elements and red and blue lightingModern Hotel Lobby with Red and Blue Lighting
  • Modern hotel lobby with glass art installations and illuminated globeModern Hotel Interior with Glass Design
  • Modern office courtyard featuring concrete, glass, and rock elements.Modern Office Courtyard Concrete & Glass

Modern Hospital Lobby

Classic Floor Plan Project

Classic Floor Plan Project

Modern interior of a hospital lobby with beige stone materials

Modern Hospital Lobby

modern interior · beige stone · hospital lobby

Modern Architecture This image showcases the sleek, contemporary design and spacious layout of a hospital lobby, emphasizing the use of beige stone materials.

Tags

modernarchitecturehospitallobbybeige-stone

Modern Hospital Lobby

modern interior · beige stone · hospital lobby

Modern Architecture This image showcases the sleek, contemporary design and spacious layout of a hospital lobby, emphasizing the use of beige stone materials.

Tags

modernarchitecturehospitallobbybeige-stone

About this design

Modern interior of a hospital lobby with beige stone materials

Style
modern interior
Materials
beige stone
Subject
hospital lobby

Related modern interior designs

  • Modern interior design featuring a wine bar with glass and metal elements.Modern Wine Bar with Glass and Metal
  • Modern living room with wooden furniture and exposed wooden beamsModern Living Room with Wood Features
  • Modern kitchen with wood cabinets, a white tile countertop, and a large white light fixtureModern Kitchen with Wood Cabinets and White Tile
  • Modern retail storefront with glass facade illuminated at nightModern Retail Storefront with Glass Facade
  • A modern kitchen with marble countertops and cabinets, featuring sleek appliances and a wine cabinet with illuminated shelvesModern Kitchen Marble
  • Modern hotel lobby with glass and metal design elements and red and blue lightingModern Hotel Lobby with Red and Blue Lighting
  • Modern hotel lobby with glass art installations and illuminated globeModern Hotel Interior with Glass Design
  • Modern office courtyard featuring concrete, glass, and rock elements.Modern Office Courtyard Concrete & Glass