FeelDesign LogoFeelDesign

Modern Hospitality Floor Plan

Sophisticated Living Room Space
Sophisticated Living Room Space

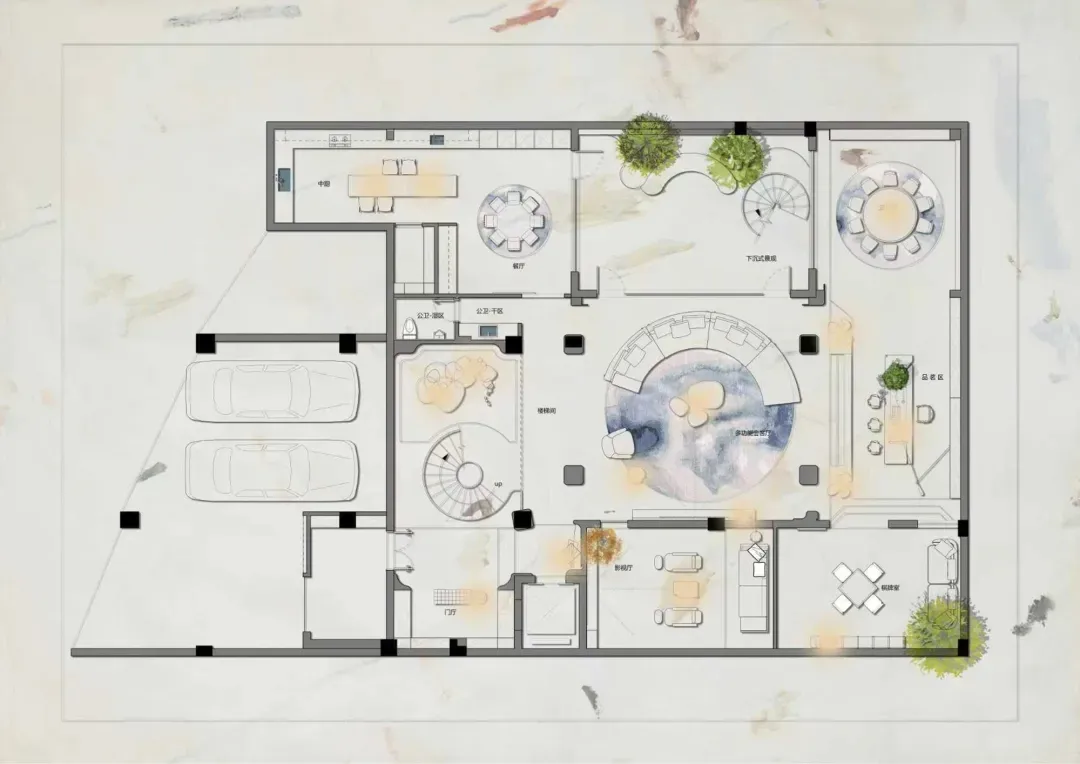
Floor plan of an architectural design for a hospitality space

Modern Hospitality Floor Plan

architecture · hospitality

Adjective design features Key Element for Benefit

Tags

modernhospitalityarchitectureinteriordesign

Modern Hospitality Floor Plan

architecture · hospitality

Adjective design features Key Element for Benefit

Tags

modernhospitalityarchitectureinteriordesign

About this design

Floor plan of an architectural design for a hospitality space

Style
architecture
Subject
hospitality

Related architecture designs

  • Two individuals standing in a dimly lit, minimalist concrete hallway with rectangular openings in the ceiling.Modern Interior Concrete Hallway
  • Modern interior with glass split door and patterned tiled floor.Modern Interior Glass Split Door
  • A modern interior with concrete walls and wooden elements, featuring cut-out spaces and geometric shapes.Modern Interior Concrete Wood
  • A modern residential patio featuring concrete, wood, and glass elements.Modern Residential Patio Concrete and Glass
  • Isometric view of a modern clubhouse with a waterfront location.Modern Clubhouse Waterfront Floor Plan
  • Exploded view of a resort block with a thatched roof, showcasing architectural design and spatial composition.Resort Block Thatched Roof Plan
  • The interior design showcases minimalist architecture with concrete finishes and modern fixtures.Modern Interior Concrete Minimalist
  • Modern gray bathroom interior with concrete materials and an outdoor view of greenery.Modern Grey Bathroom with Outdoor View

Modern Hospitality Floor Plan

Sophisticated Living Room Space

Sophisticated Living Room Space

Floor plan of an architectural design for a hospitality space

Modern Hospitality Floor Plan

architecture · hospitality

Adjective design features Key Element for Benefit

Tags

modernhospitalityarchitectureinteriordesign

Modern Hospitality Floor Plan

architecture · hospitality

Adjective design features Key Element for Benefit

Tags

modernhospitalityarchitectureinteriordesign

About this design

Floor plan of an architectural design for a hospitality space

Style
architecture
Subject
hospitality

Related architecture designs

  • Two individuals standing in a dimly lit, minimalist concrete hallway with rectangular openings in the ceiling.Modern Interior Concrete Hallway
  • Modern interior with glass split door and patterned tiled floor.Modern Interior Glass Split Door
  • A modern interior with concrete walls and wooden elements, featuring cut-out spaces and geometric shapes.Modern Interior Concrete Wood
  • A modern residential patio featuring concrete, wood, and glass elements.Modern Residential Patio Concrete and Glass
  • Isometric view of a modern clubhouse with a waterfront location.Modern Clubhouse Waterfront Floor Plan
  • Exploded view of a resort block with a thatched roof, showcasing architectural design and spatial composition.Resort Block Thatched Roof Plan
  • The interior design showcases minimalist architecture with concrete finishes and modern fixtures.Modern Interior Concrete Minimalist
  • Modern gray bathroom interior with concrete materials and an outdoor view of greenery.Modern Grey Bathroom with Outdoor View