FeelDesign LogoFeelDesign

Modern Hotel Corridor with Marble and Wood

Sophisticated Living Room Design
Sophisticated Living Room Design

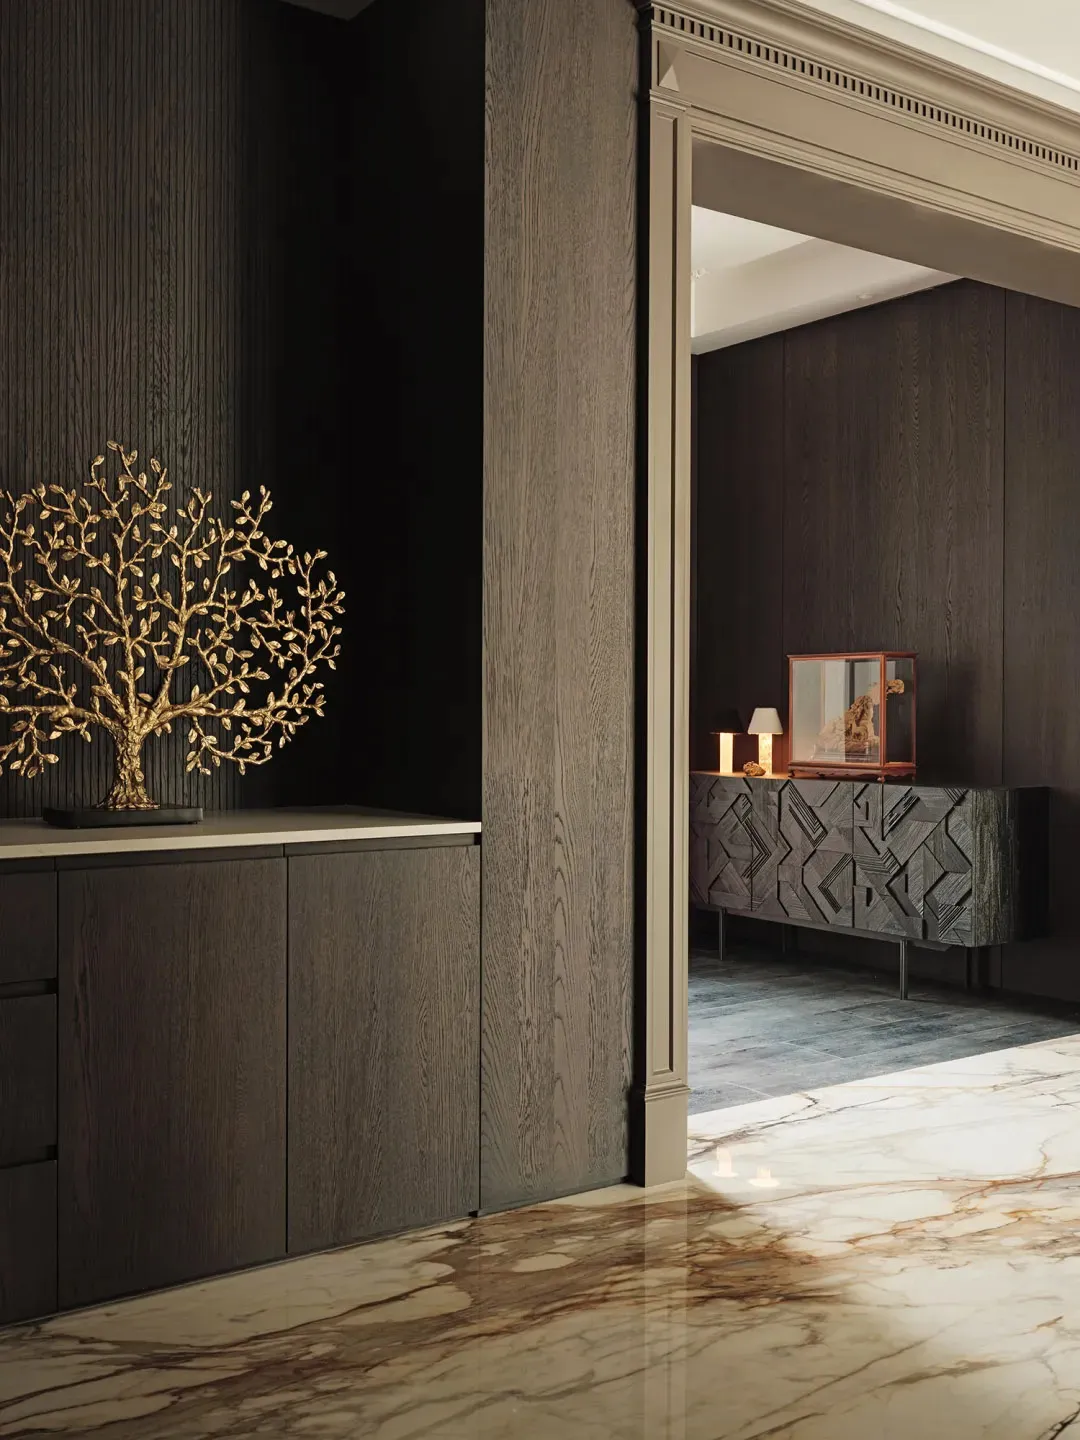
A modern hotel corridor featuring marble flooring and wooden cabinets with geometric designs.

Modern Hotel Corridor with Marble and Wood

interior design · marble and wood · hotel corridor

Modern hotel corridor with marble flooring and wooden cabinets with geometric designs

Tags

modernhotelcorridormarblewood

Modern Hotel Corridor with Marble and Wood

interior design · marble and wood · hotel corridor

Modern hotel corridor with marble flooring and wooden cabinets with geometric designs

Tags

modernhotelcorridormarblewood

About this design

A modern hotel corridor featuring marble flooring and wooden cabinets with geometric designs.

Style
interior design
Materials
marble and wood
Subject
hotel corridor

Related interior design designs

  • A room with a red fabric curtain in front of a doorway, adding elegance and separating different areasElegant Space with Red Curtain
  • A modern interior space with a black and white color scheme featuring a large exposed concrete block wall with a unique pattern and texture, surrounded by a minimalist atmosphereIndustrial Chic Interior with Exposed Concrete Blocks
  • A modern interior space with a black and white color scheme featuring a large exposed concrete block wall with a unique pattern and texture, surrounded by a minimalist atmosphereIndustrial Chic Interior with Exposed Concrete Blocks
  • A modern restaurant interior with minimalist design, featuring sleek, clean lines and contemporary furniture in a stylish colModern Restaurant Interior Space
  • Modern interior design with open-plan living space, dining area, kitchen, and multiple smaller roomsModern Open-Plan Living Space with Dining and Kitchen
  • Modern interior design with open-plan living space, dining area, kitchen, and multiple smaller roomsModern Open-Plan Living Space with Dining and Kitchen
  • A colorful wall design with red, yellow, green, and blue hues, featuring two potted plants in a lively and vibrant interior spaceVibrant Art Deco Interior with Colorful Wall
  • A colorful wall design with red, yellow, green, and blue hues, featuring two potted plants in a lively and vibrant interior spaceVibrant Art Deco Interior with Colorful Wall

Modern Hotel Corridor with Marble and Wood

Sophisticated Living Room Design

Sophisticated Living Room Design

A modern hotel corridor featuring marble flooring and wooden cabinets with geometric designs.

Modern Hotel Corridor with Marble and Wood

interior design · marble and wood · hotel corridor

Modern hotel corridor with marble flooring and wooden cabinets with geometric designs

Tags

modernhotelcorridormarblewood

Modern Hotel Corridor with Marble and Wood

interior design · marble and wood · hotel corridor

Modern hotel corridor with marble flooring and wooden cabinets with geometric designs

Tags

modernhotelcorridormarblewood

About this design

A modern hotel corridor featuring marble flooring and wooden cabinets with geometric designs.

Style
interior design
Materials
marble and wood
Subject
hotel corridor

Related interior design designs

  • A room with a red fabric curtain in front of a doorway, adding elegance and separating different areasElegant Space with Red Curtain
  • A modern interior space with a black and white color scheme featuring a large exposed concrete block wall with a unique pattern and texture, surrounded by a minimalist atmosphereIndustrial Chic Interior with Exposed Concrete Blocks
  • A modern interior space with a black and white color scheme featuring a large exposed concrete block wall with a unique pattern and texture, surrounded by a minimalist atmosphereIndustrial Chic Interior with Exposed Concrete Blocks
  • A modern restaurant interior with minimalist design, featuring sleek, clean lines and contemporary furniture in a stylish colModern Restaurant Interior Space
  • Modern interior design with open-plan living space, dining area, kitchen, and multiple smaller roomsModern Open-Plan Living Space with Dining and Kitchen
  • Modern interior design with open-plan living space, dining area, kitchen, and multiple smaller roomsModern Open-Plan Living Space with Dining and Kitchen
  • A colorful wall design with red, yellow, green, and blue hues, featuring two potted plants in a lively and vibrant interior spaceVibrant Art Deco Interior with Colorful Wall
  • A colorful wall design with red, yellow, green, and blue hues, featuring two potted plants in a lively and vibrant interior spaceVibrant Art Deco Interior with Colorful Wall