FeelDesign LogoFeelDesign

Modern Hotel Floor Plan

Classic Floor Plan Project
Classic Floor Plan Project

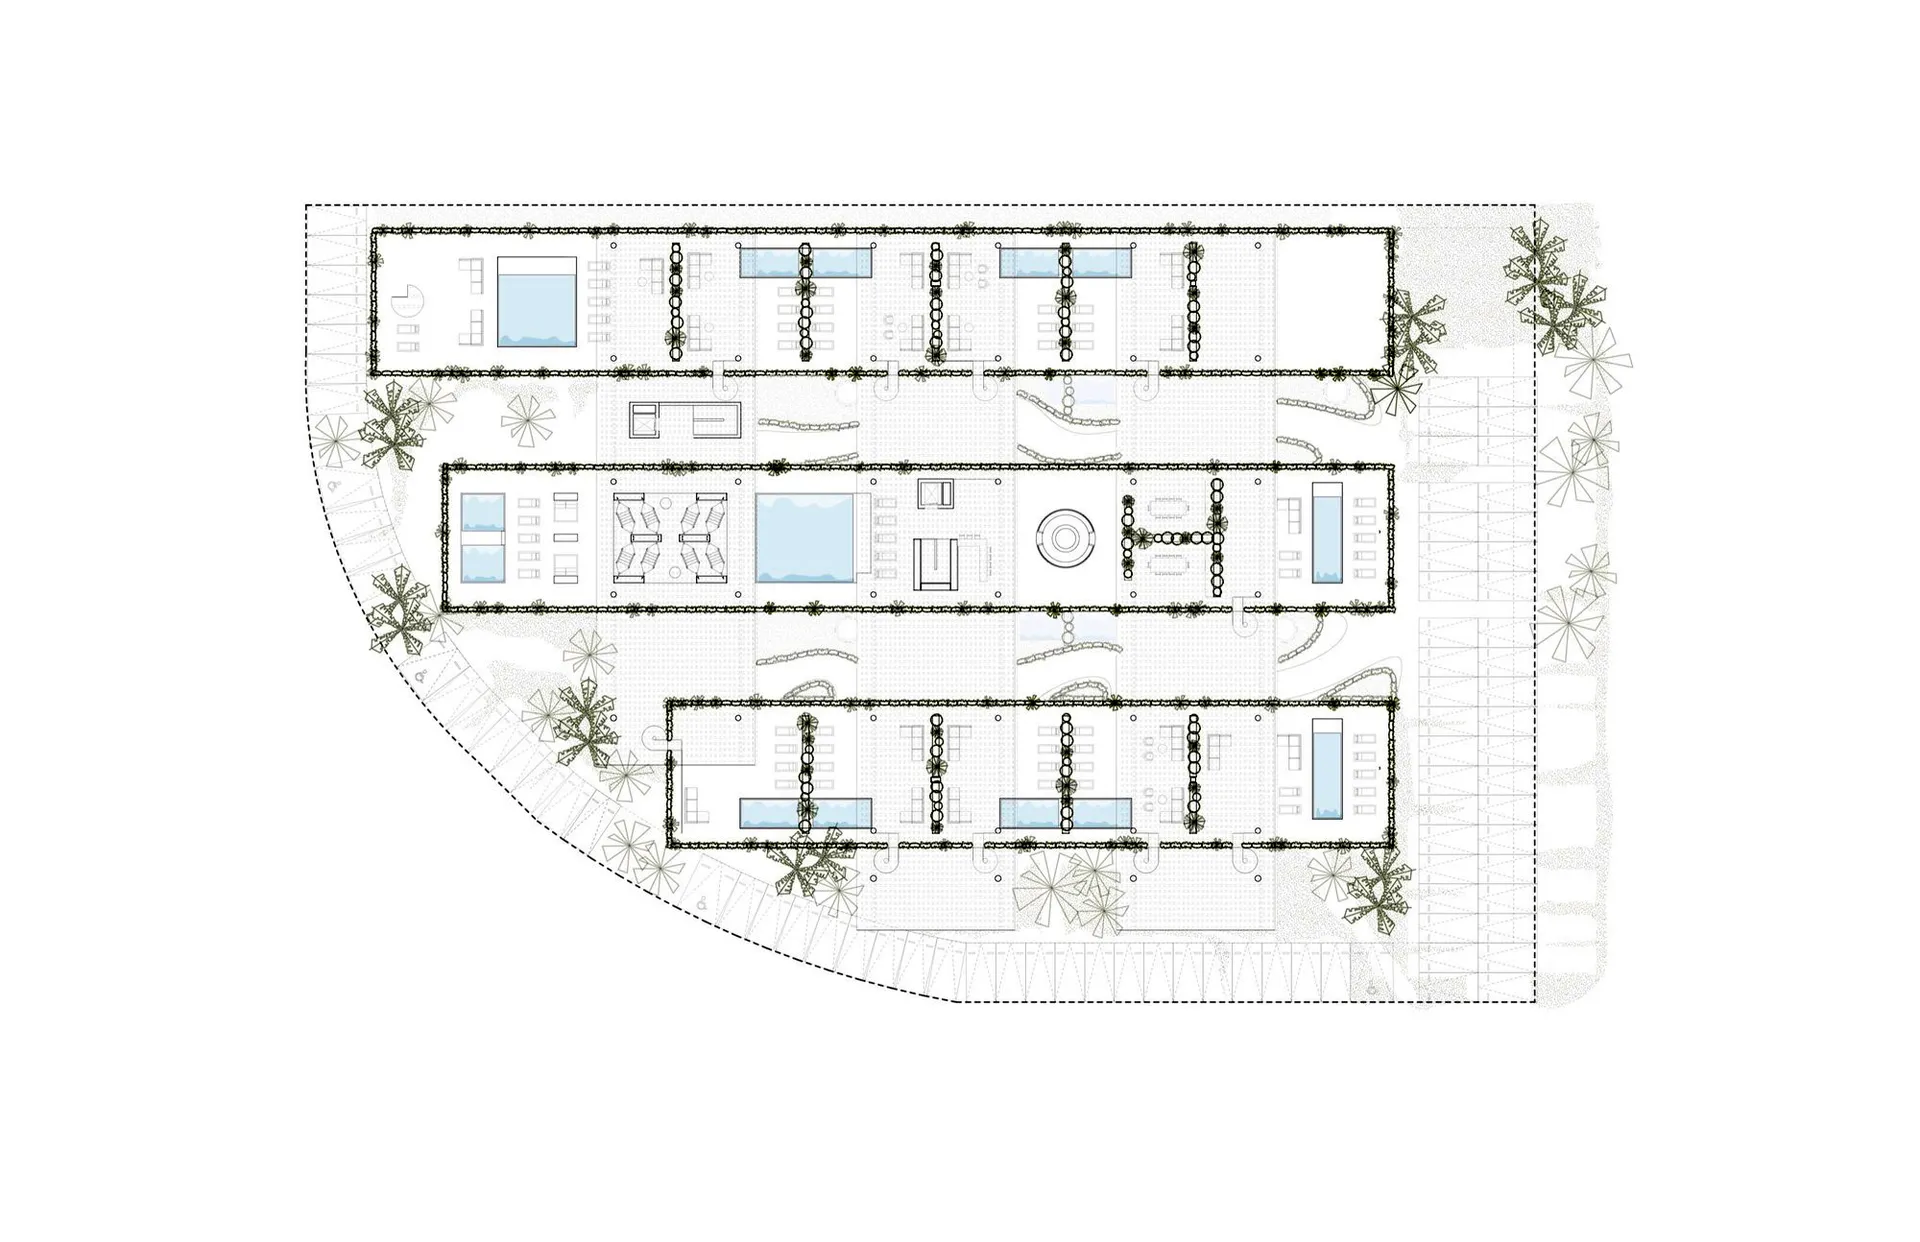
A detailed architectural floor plan of a modern hotel.

Modern Hotel Floor Plan

architecture · modern · hospitality design

Architectural Hotel featuring modern style for accommodations and hospitality.

Tags

architecturemodernhotel designaccommodationshospitality space

Modern Hotel Floor Plan

architecture · modern · hospitality design

Architectural Hotel featuring modern style for accommodations and hospitality.

Tags

architecturemodernhotel designaccommodationshospitality space

About this design

A detailed architectural floor plan of a modern hotel.

Style
architecture
Materials
modern
Subject
hospitality design

Related architecture designs

  • A black and white architectural floor plan of a modern hotel with detailed layout and dimensions.Modern Hotel White Floor Plan
  • Outdoors shot of modern hotel with curved glass architecture, balconies, and lush greenery.Modern Hotel Glass Buildings
  • A modern hotel exterior featuring glass walls and illuminated by LED lighting at dusk.Modern Hotel Exterior with Glass and LED Lighting
  • A modern hotel lobby interior featuring a metallic pendant lighting fixture.Modern Hotel Lobby Metallic Pendant Lighting
  • A modern hotel interior with a wooden ceiling, tiled floor, and signage indicating lounge, guest rooms, reception, and lift.Modern Hotel Interior with Wooden Ceiling
  • Modern hotel lobby featuring wood elements, seating, and dining area.Modern Hotel Interior with Wood
  • Modern hotel walkway illuminated with glass doors and metal frameModern Hotel Lighted Walkway
  • A modern hotel lobby featuring concrete flooring and walls.Modern Hotel Lobby Concrete