FeelDesign LogoFeelDesign

Modern Hotel Interior with Open Layout

2500㎡ Krong Kaeb Coastal Outdoor Plaza and Restaurant, Cambodia
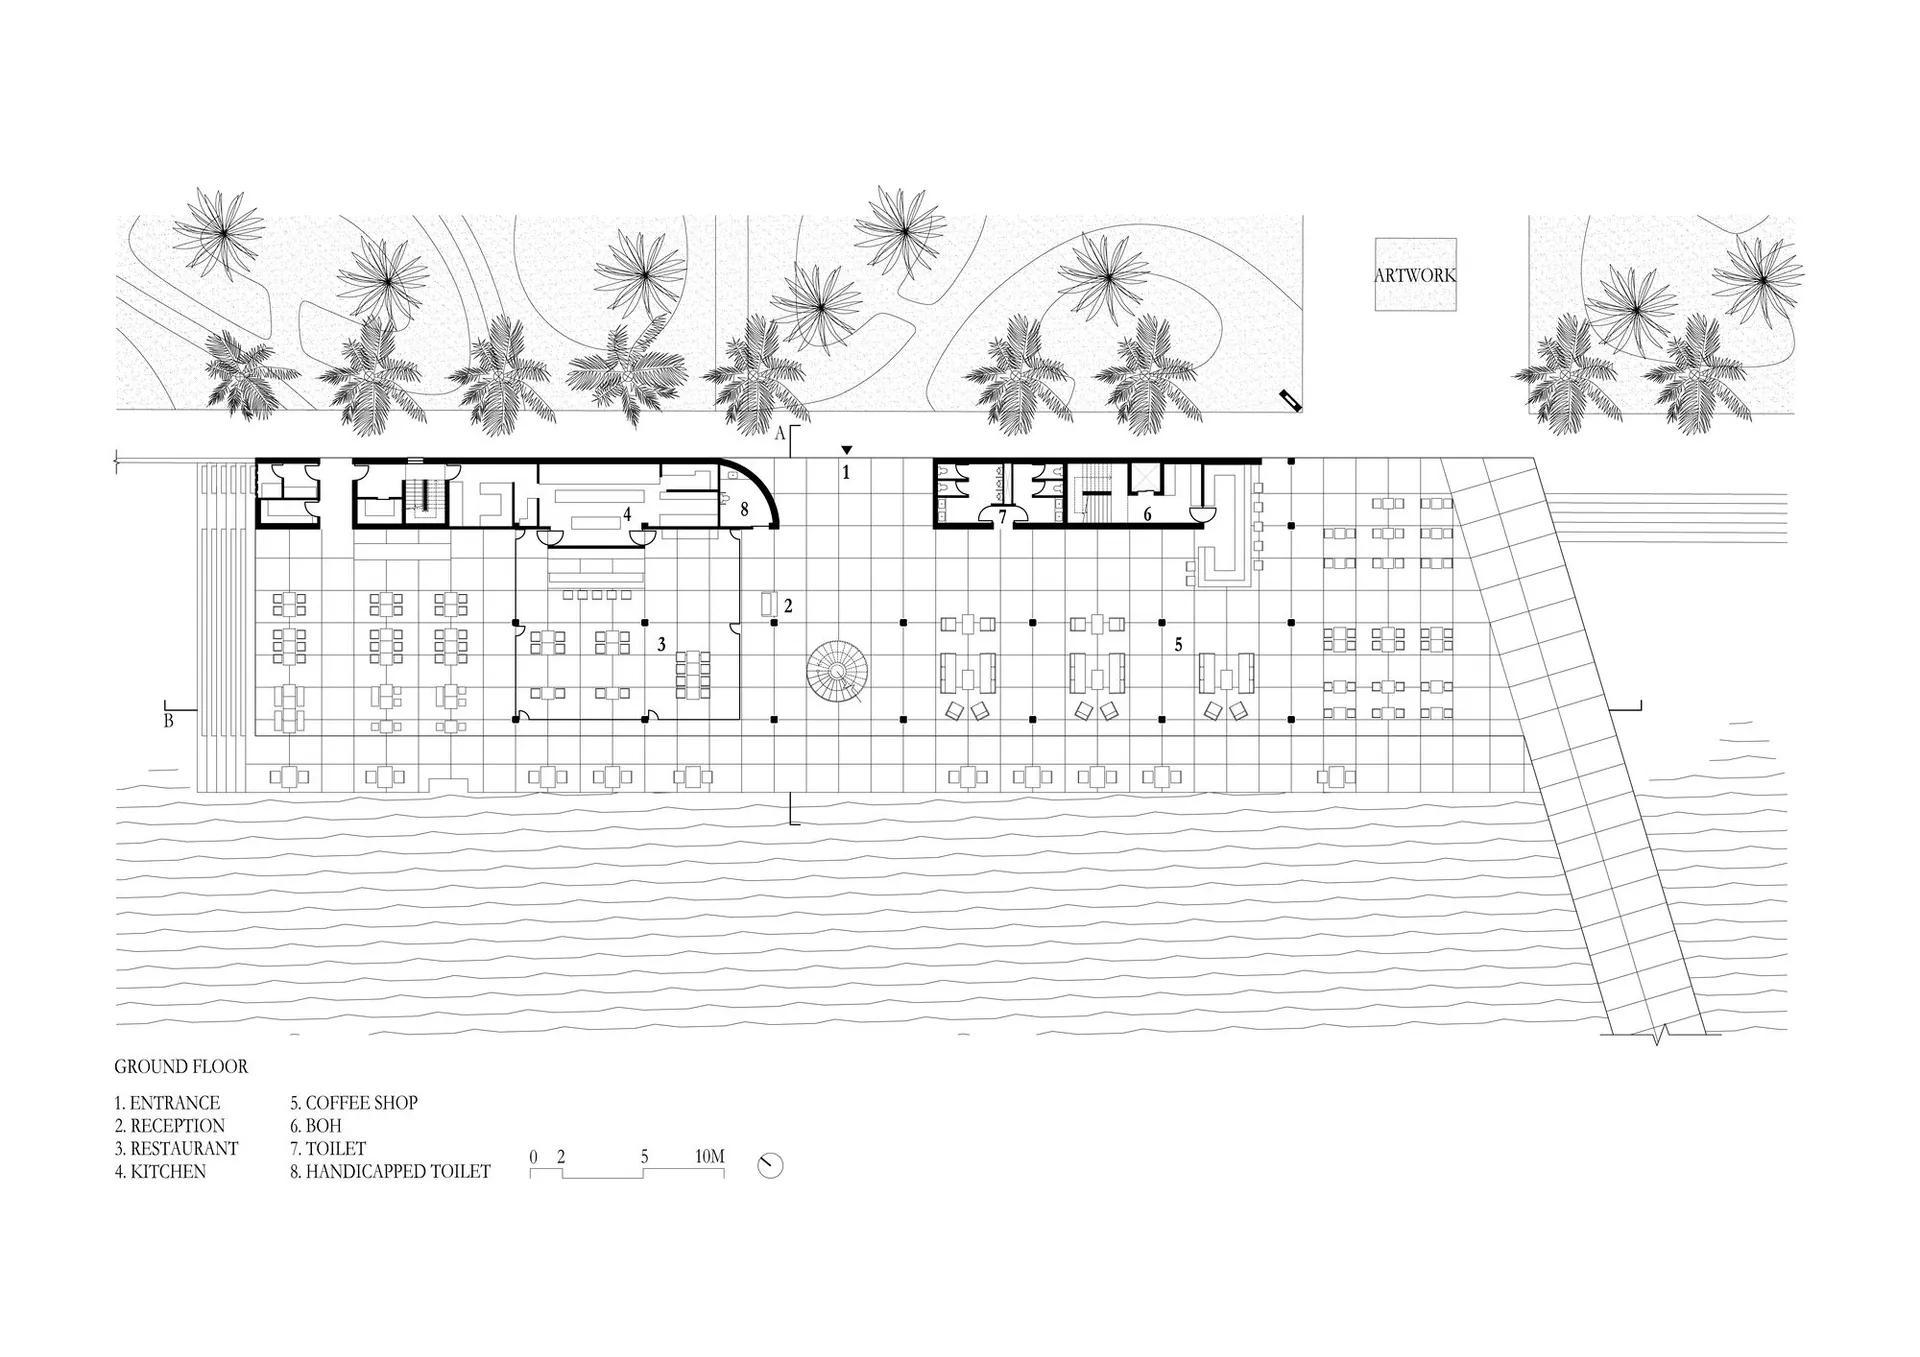
2500㎡ Krong Kaeb Coastal Outdoor Plaza and Restaurant, Cambodia

Architectural drawing of a modern hotel interior with open layout, featuring a dining area, kitchen, and multiple rooms with dimensions and connections shown

Modern Hotel Interior with Open Layout

hotel interior · floor plan

Modern Hotel Interior with Open Layout

Tags

hotelmodernopen-planfunctionalefficient

Modern Hotel Interior with Open Layout

hotel interior · floor plan

Modern Hotel Interior with Open Layout

Tags

hotelmodernopen-planfunctionalefficient

About this design

Architectural drawing of a modern hotel interior with open layout, featuring a dining area, kitchen, and multiple rooms with dimensions and connections shown

Style
hotel interior
Subject
floor plan

Related hotel interior designs

  • Architectural rendering of a modern hotel or residential complex interior with multiple rooms, open spaces, and a mix of materials including concrete, glass, and metalModern Hotel or Residential Complex Interior
  • Architectural rendering of a multi-level hotel interior with various rooms and spaces, showcasing hallways, rooms, and common areasMulti-Level Hotel Interior with Hallways and Rooms
  • Thoughtfully designed hotel or residential complex interior with a mix of seating areas, dining tables, and potted plantsMixed-Style Hotel or Residential Complex Interior
  • Modern hotel bedroom suite featuring marble, glass, metal, and cloth elements.Modern Hotel Bedroom Suite with Marble, Glass, Met