FeelDesign LogoFeelDesign

Modern Hotel Lobby with Open Layout

560㎡ Busan Seaside Cafe
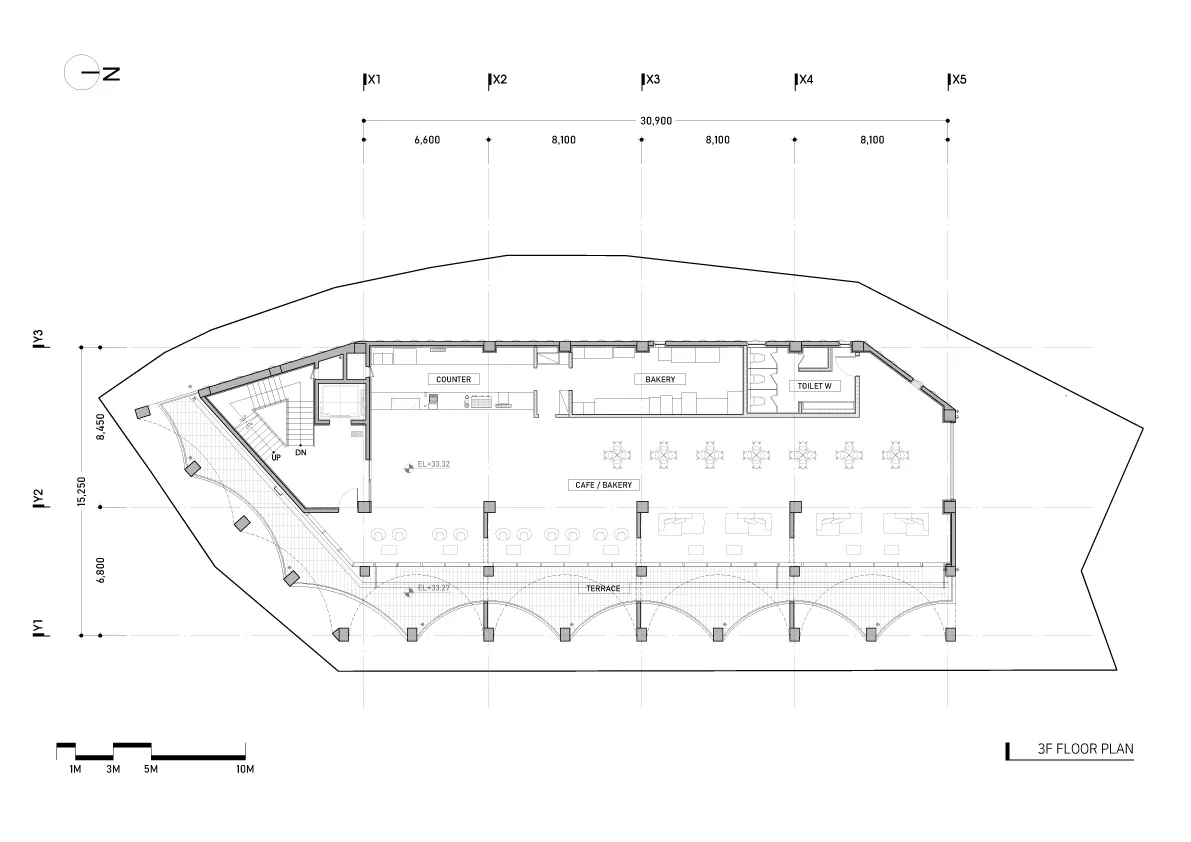
560㎡ Busan Seaside Cafe

Large open hotel lobby with multiple rooms, including a dining area and a bar, featuring sleek lines and minimalistic decoration

Modern Hotel Lobby with Open Layout

hotel lobby · floor plan

Tags

hotel-lobbymodernopen-plancontemporaryelegantspacious

Modern Hotel Lobby with Open Layout

hotel lobby · floor plan

Tags

hotel-lobbymodernopen-plancontemporaryelegantspacious

About this design

Large open hotel lobby with multiple rooms, including a dining area and a bar, featuring sleek lines and minimalistic decoration

Style
hotel lobby
Subject
floor plan

Related hotel lobby designs

  • Hotel lobby with a counter, dining table, chairs, and a potted plant, creating a welcoming atmosphere for guestsHotel Lobby with Welcoming Reception Area
  • A hotel lobby staircase with red brick stairs, stone walls, and warm lighting creating a cozy atmosphereClassic Hotel Lobby Staircase with Red Brick
  • A modern hotel lobby with a dining area, potted plants, and decorative vases, featuring white walls and wooden floorsModern Hotel Lobby with Dining Area
  • A modern hotel lobby with a dining area, potted plants, and decorative vases, featuring white walls and wooden floorsModern Hotel Lobby with Dining Area
  • Two wooden doors in a hotel lobby with lights above each door, creating a welcoming atmosphereHotel Lobby with Wooden Doors
  • Two wooden doors in a hotel lobby with lights above each door, creating a welcoming atmosphereHotel Lobby with Wooden Doors
  • Modern hotel lobby with multiple seating areas, dining tables, chairs, and a well-organized layoutModern Hotel Lobby with Seating Areas
  • Modern hotel lobby with multiple seating areas, dining tables, chairs, and a well-organized layoutModern Hotel Lobby with Seating Areas

Modern Hotel Lobby with Open Layout

560㎡ Busan Seaside Cafe

560㎡ Busan Seaside Cafe

Large open hotel lobby with multiple rooms, including a dining area and a bar, featuring sleek lines and minimalistic decoration

Modern Hotel Lobby with Open Layout

hotel lobby · floor plan

Tags

hotel-lobbymodernopen-plancontemporaryelegantspacious

Modern Hotel Lobby with Open Layout

hotel lobby · floor plan

Tags

hotel-lobbymodernopen-plancontemporaryelegantspacious

About this design

Large open hotel lobby with multiple rooms, including a dining area and a bar, featuring sleek lines and minimalistic decoration

Style
hotel lobby
Subject
floor plan

Related hotel lobby designs

  • Hotel lobby with a counter, dining table, chairs, and a potted plant, creating a welcoming atmosphere for guestsHotel Lobby with Welcoming Reception Area
  • A hotel lobby staircase with red brick stairs, stone walls, and warm lighting creating a cozy atmosphereClassic Hotel Lobby Staircase with Red Brick
  • A modern hotel lobby with a dining area, potted plants, and decorative vases, featuring white walls and wooden floorsModern Hotel Lobby with Dining Area
  • A modern hotel lobby with a dining area, potted plants, and decorative vases, featuring white walls and wooden floorsModern Hotel Lobby with Dining Area
  • Two wooden doors in a hotel lobby with lights above each door, creating a welcoming atmosphereHotel Lobby with Wooden Doors
  • Two wooden doors in a hotel lobby with lights above each door, creating a welcoming atmosphereHotel Lobby with Wooden Doors
  • Modern hotel lobby with multiple seating areas, dining tables, chairs, and a well-organized layoutModern Hotel Lobby with Seating Areas
  • Modern hotel lobby with multiple seating areas, dining tables, chairs, and a well-organized layoutModern Hotel Lobby with Seating Areas