FeelDesign LogoFeelDesign

Modern Hotel Room Floor Plan

H

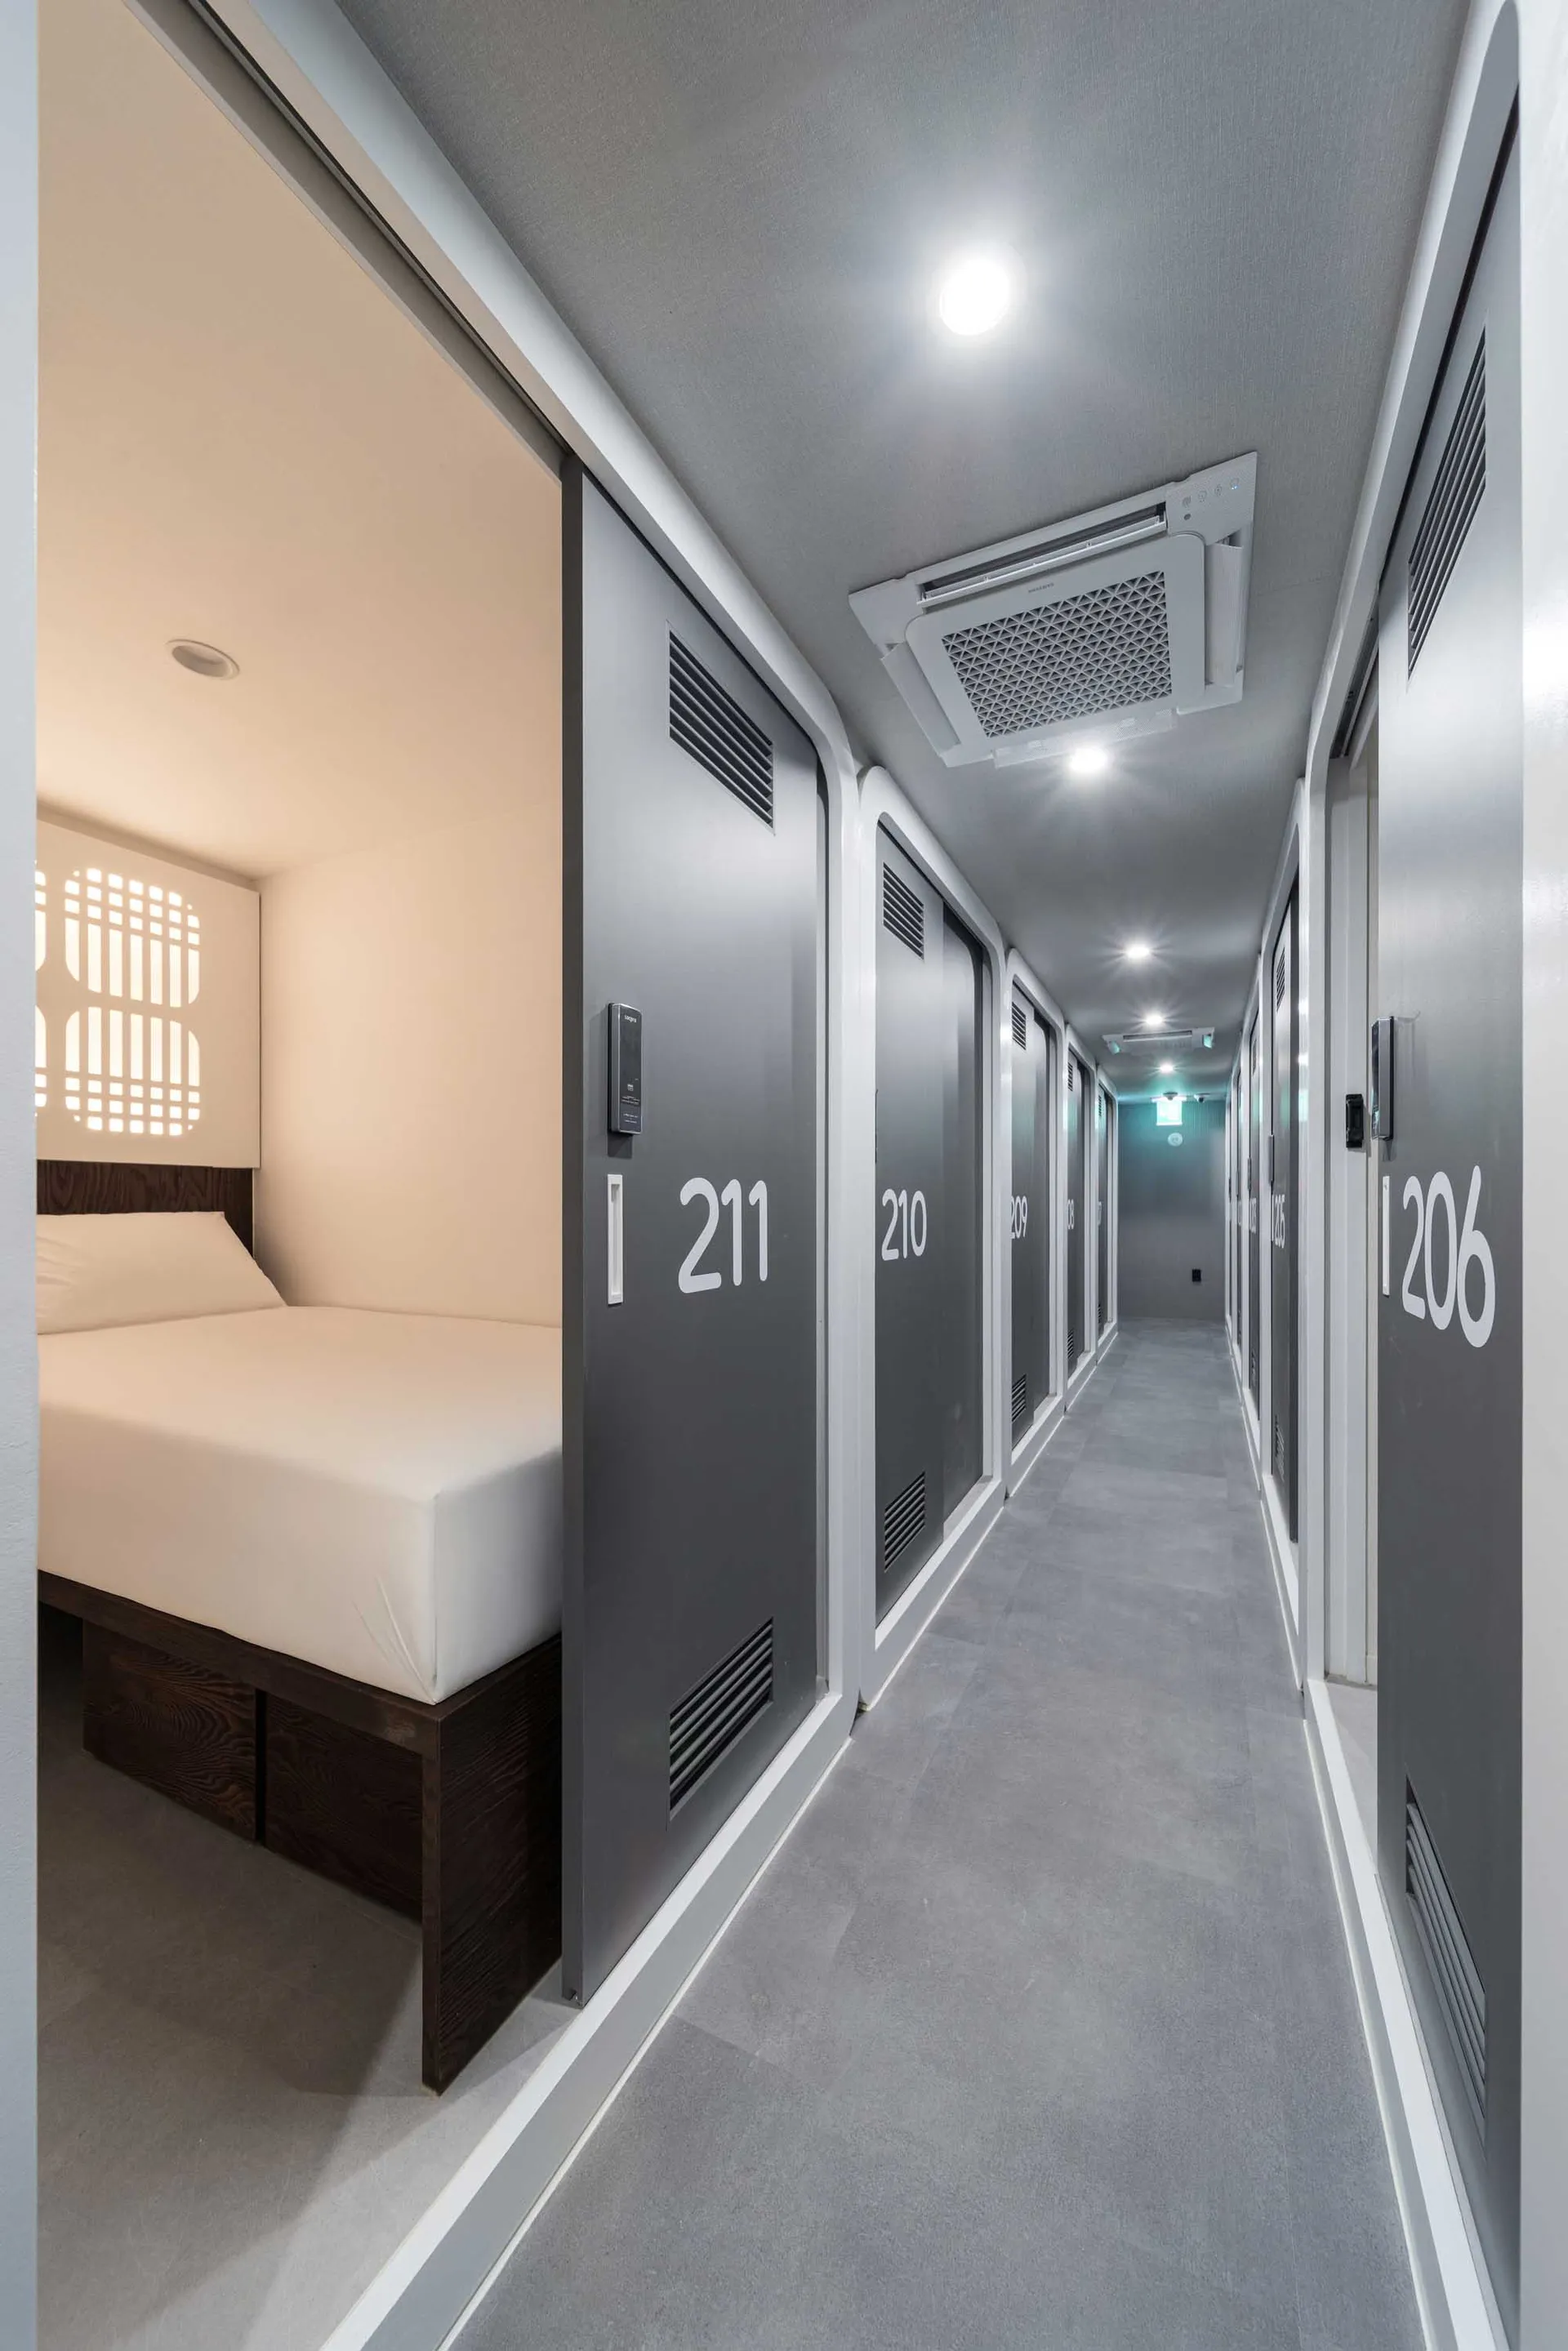
Hotel in Myeong-dong Station, Seoul, South Korea - Micro Stay
Gray hotel room floor plan with a bed on the left, a desk in the center, and a closet on the right

Modern Hotel Room Floor Plan

hotel room · floor plan

Tags

hotel-roommoderngrayschematicfloor-plan

Modern Hotel Room Floor Plan

hotel room · floor plan

Tags

hotel-roommoderngrayschematicfloor-plan

About this design

Gray hotel room floor plan with a bed on the left, a desk in the center, and a closet on the right

Style
hotel room
Subject
floor plan

Related hotel room designs

  • A black rotary telephone and a writing set with a pencil and paper on a wooden desk in a hotel room.Hotel Room Desk Wooden
  • A neatly made bed with white linens and red, patterned curtains in a hotel bedroom setting.Hotel Bedroom Textile Curtains
  • Two modern rooms with glass walls, potted plants, and a well-designed interiorModern Hotel Room with Glass Walls
  • A black and white rendered image of a hotel room with a large window and two chairs, featuring a classic and timeless designClassic Hotel Room with Black and White Decor
  • A modern hotel room with a bed, TV, chair, and desk, featuring wooden floors and a marble countertop, in a well-lit and inviting spaceModern Hotel Room with Wooden Floors and Marble Countertop
  • A warm and inviting hotel room with wooden floors and walls, featuring two beds, a television, a dining table, and a chair, with a focus on comfort and functionalityCozy Hotel Room with Wooden Accents
  • A modern hotel room with a glass door, a kitchen counter, dining table, and chair, decorated with potted plants, in a dimly lit spaceModern Hotel Room with Glass Door
  • A hotel room with a wooden floor, a counter with a suitcase, hat, and dog figurine, creating a cozy and inviting atmosphereCozy Hotel Room with Wooden Floor

Modern Hotel Room Floor Plan

H

Hotel in Myeong-dong Station, Seoul, South Korea - Micro Stay

Gray hotel room floor plan with a bed on the left, a desk in the center, and a closet on the right

Modern Hotel Room Floor Plan

hotel room · floor plan

Tags

hotel-roommoderngrayschematicfloor-plan

Modern Hotel Room Floor Plan

hotel room · floor plan

Tags

hotel-roommoderngrayschematicfloor-plan

About this design

Gray hotel room floor plan with a bed on the left, a desk in the center, and a closet on the right

Style
hotel room
Subject
floor plan

Related hotel room designs

  • A black rotary telephone and a writing set with a pencil and paper on a wooden desk in a hotel room.Hotel Room Desk Wooden
  • A neatly made bed with white linens and red, patterned curtains in a hotel bedroom setting.Hotel Bedroom Textile Curtains
  • Two modern rooms with glass walls, potted plants, and a well-designed interiorModern Hotel Room with Glass Walls
  • A black and white rendered image of a hotel room with a large window and two chairs, featuring a classic and timeless designClassic Hotel Room with Black and White Decor
  • A modern hotel room with a bed, TV, chair, and desk, featuring wooden floors and a marble countertop, in a well-lit and inviting spaceModern Hotel Room with Wooden Floors and Marble Countertop
  • A warm and inviting hotel room with wooden floors and walls, featuring two beds, a television, a dining table, and a chair, with a focus on comfort and functionalityCozy Hotel Room with Wooden Accents
  • A modern hotel room with a glass door, a kitchen counter, dining table, and chair, decorated with potted plants, in a dimly lit spaceModern Hotel Room with Glass Door
  • A hotel room with a wooden floor, a counter with a suitcase, hat, and dog figurine, creating a cozy and inviting atmosphereCozy Hotel Room with Wooden Floor