FeelDesign LogoFeelDesign

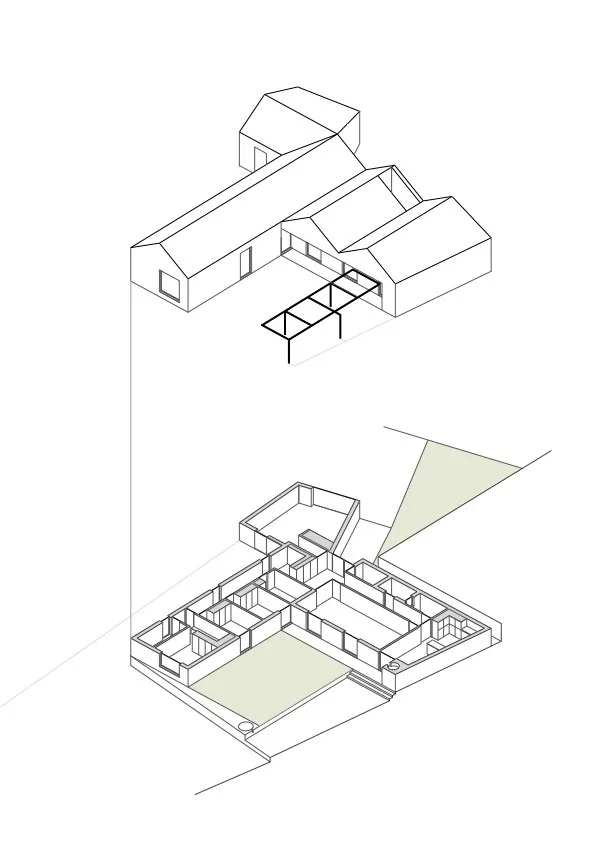
Modern House Blueprint Paper

Luxurious Exterior Interior
Luxurious Exterior Interior

Modern house architectural blueprint made of paper material

Modern House Blueprint Paper

architecture · blueprint paper · house architecture

Modern, Architectural features House Blueprint showcasing Design Paper for Construction Plans

Tags

architectureblueprintpapermodernconstruction

Modern House Blueprint Paper

architecture · blueprint paper · house architecture

Modern, Architectural features House Blueprint showcasing Design Paper for Construction Plans

Tags

architectureblueprintpapermodernconstruction

About this design

Modern house architectural blueprint made of paper material

Style
architecture
Materials
blueprint paper
Subject
house architecture

Related architecture designs

  • Concrete urban space view with a motorbike in the background.Urban Space Concrete View
  • A modern staircase with a textured concrete finish and a cat climbing up it.Modern Staircase Concrete
  • 2D technical drawing of a floor plan2D Technical Floor Plan
  • A floor plan of a modern office with glass walls.Modern Office Glass Walls
  • Floor plan of a residential interior's second floor, showcasing various rooms and spaces.Residential Interior Second Floor Plan
  • Simplified architectural layout of a modern apartment showing living and dining room, kitchen, bedroom, bathroom, balcony, anModern Apartment Layout
  • Detail of an ancient stone sculpture profile with a dark background and a light source on the right side.Ancient Stone Sculpture Profile
  • A kitchen scene with a concrete countertop and a plate of vegetables.Modern Kitchen Concrete

Modern House Blueprint Paper

Luxurious Exterior Interior

Luxurious Exterior Interior

Modern house architectural blueprint made of paper material

Modern House Blueprint Paper

architecture · blueprint paper · house architecture

Modern, Architectural features House Blueprint showcasing Design Paper for Construction Plans

Tags

architectureblueprintpapermodernconstruction

Modern House Blueprint Paper

architecture · blueprint paper · house architecture

Modern, Architectural features House Blueprint showcasing Design Paper for Construction Plans

Tags

architectureblueprintpapermodernconstruction

About this design

Modern house architectural blueprint made of paper material

Style
architecture
Materials
blueprint paper
Subject
house architecture

Related architecture designs

  • Concrete urban space view with a motorbike in the background.Urban Space Concrete View
  • A modern staircase with a textured concrete finish and a cat climbing up it.Modern Staircase Concrete
  • 2D technical drawing of a floor plan2D Technical Floor Plan
  • A floor plan of a modern office with glass walls.Modern Office Glass Walls
  • Floor plan of a residential interior's second floor, showcasing various rooms and spaces.Residential Interior Second Floor Plan
  • Simplified architectural layout of a modern apartment showing living and dining room, kitchen, bedroom, bathroom, balcony, anModern Apartment Layout
  • Detail of an ancient stone sculpture profile with a dark background and a light source on the right side.Ancient Stone Sculpture Profile
  • A kitchen scene with a concrete countertop and a plate of vegetables.Modern Kitchen Concrete