FeelDesign LogoFeelDesign

Modern House Concrete Floor Plan

Modern Retail Space
Modern Retail Space

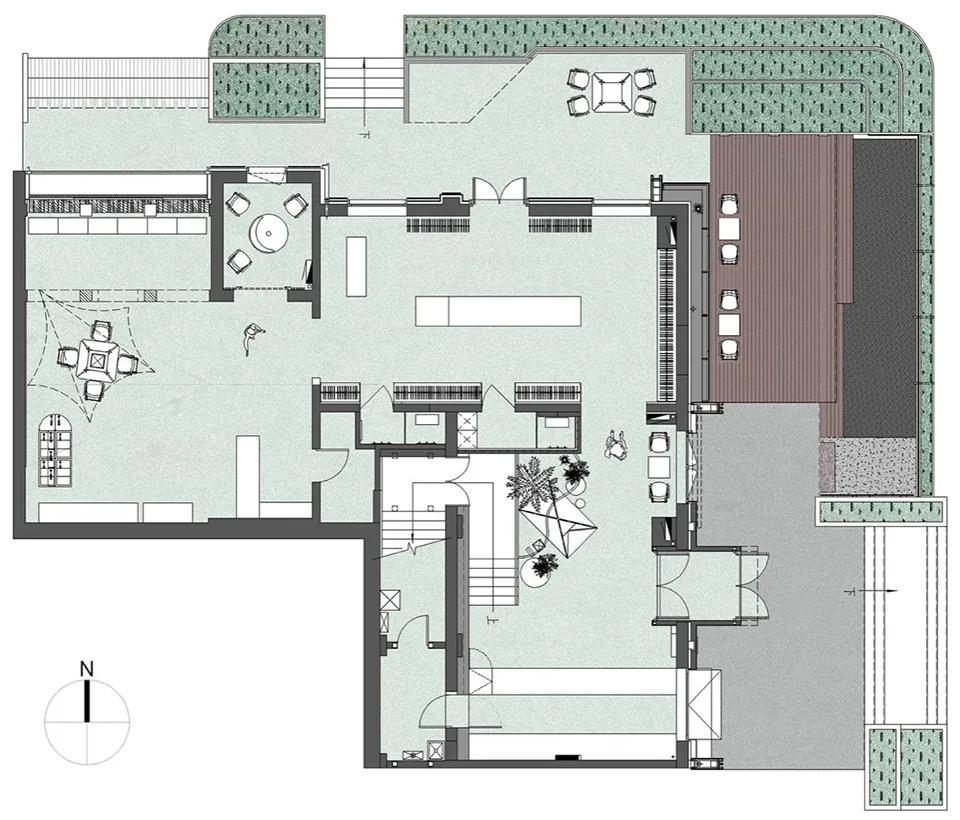
Modern house with a concrete floor plan, including living areas, dining room, kitchen, and bedrooms.

Modern House Concrete Floor Plan

modern · concrete · house

A modern house with a concrete floor plan showcasing spacious living areas, a dining room, and bedrooms.

Tags

現代建築現代的なコンクリートホームインテリアフロアプラン

Modern House Concrete Floor Plan

modern · concrete · house

A modern house with a concrete floor plan showcasing spacious living areas, a dining room, and bedrooms.

Tags

現代建築現代的なコンクリートホームインテリアフロアプラン

About this design

Modern house with a concrete floor plan, including living areas, dining room, kitchen, and bedrooms.

Style
modern
Materials
concrete
Subject
house

Related modern designs

  • Interior design of a modern coffee shop featuring concrete walls and minimalist seating arrangements.Modern Coffee Shop Concrete
  • Modern interior with concrete walls, floor, and floating cabinet.Modern Concrete Interior
  • Modern restaurant interior with wooden tables, glassware, and stone accents.Modern Restaurant Interior
  • Modern bathroom with a concrete sink and green wooden walls.Modern Bathroom Concrete
  • Modern lobby interior with marble flooring, wooden accents, and sophisticated lighting design.Modern Lobby with Marble and Lighting Design
  • A modern, stone-roofed house surrounded by greenery, with a spacious lawn and trees in the background.Modern Country House with Stone Roof
  • Modern interior design showcasing metallic glass mosaic tiles on a wallModern Interior Design Tile
  • Modern retail storefront with brick facade and glass windowsModern Retail Storefront - Brick and Glass

Modern House Concrete Floor Plan

Modern Retail Space

Modern Retail Space

Modern house with a concrete floor plan, including living areas, dining room, kitchen, and bedrooms.

Modern House Concrete Floor Plan

modern · concrete · house

A modern house with a concrete floor plan showcasing spacious living areas, a dining room, and bedrooms.

Tags

現代建築現代的なコンクリートホームインテリアフロアプラン

Modern House Concrete Floor Plan

modern · concrete · house

A modern house with a concrete floor plan showcasing spacious living areas, a dining room, and bedrooms.

Tags

現代建築現代的なコンクリートホームインテリアフロアプラン

About this design

Modern house with a concrete floor plan, including living areas, dining room, kitchen, and bedrooms.

Style
modern
Materials
concrete
Subject
house

Related modern designs

  • Interior design of a modern coffee shop featuring concrete walls and minimalist seating arrangements.Modern Coffee Shop Concrete
  • Modern interior with concrete walls, floor, and floating cabinet.Modern Concrete Interior
  • Modern restaurant interior with wooden tables, glassware, and stone accents.Modern Restaurant Interior
  • Modern bathroom with a concrete sink and green wooden walls.Modern Bathroom Concrete
  • Modern lobby interior with marble flooring, wooden accents, and sophisticated lighting design.Modern Lobby with Marble and Lighting Design
  • A modern, stone-roofed house surrounded by greenery, with a spacious lawn and trees in the background.Modern Country House with Stone Roof
  • Modern interior design showcasing metallic glass mosaic tiles on a wallModern Interior Design Tile
  • Modern retail storefront with brick facade and glass windowsModern Retail Storefront - Brick and Glass