FeelDesign LogoFeelDesign

Modern House Concrete Floors Rendering

Minimalist Floor Plan Collection
Minimalist Floor Plan Collection

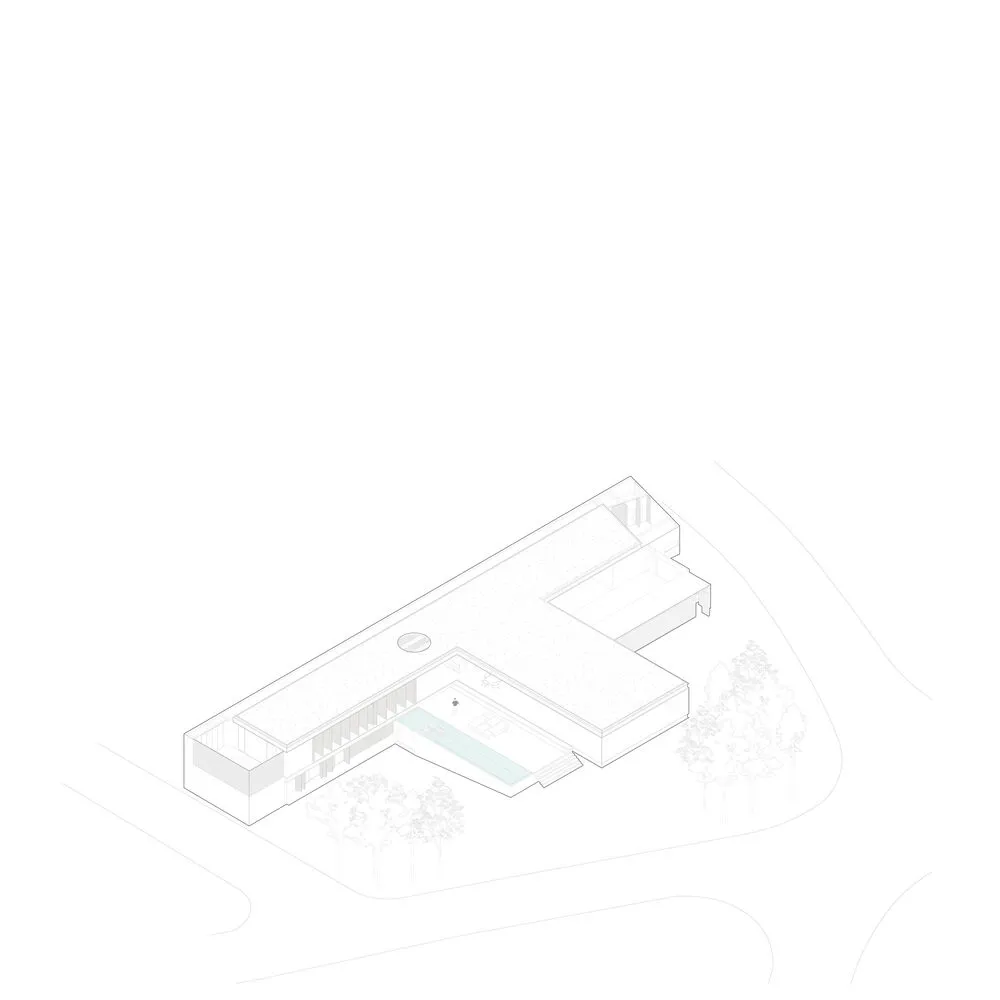
A modern house with concrete floors and a pool, rendered in 3D.

Modern House Concrete Floors Rendering

architecture · concrete · floor plan

Modern house features concrete floors for modern architectural design.

Tags

architecturemodernhouseconcretepool-rendering

Modern House Concrete Floors Rendering

architecture · concrete · floor plan

Modern house features concrete floors for modern architectural design.

Tags

architecturemodernhouseconcretepool-rendering

About this design

A modern house with concrete floors and a pool, rendered in 3D.

Style
architecture
Materials
concrete
Subject
floor plan

Related architecture designs

  • Blueprint for a modern and contemporary office space.Modern Contemporary Office Space Blueprint
  • A modern retail storefront with glass windows and seating area.Modern Retail Storefront
  • Modern interior space with glass walls and concrete structural elements.Modern Interior with Glass and Concrete
  • Modern interior with concrete stairs and railings, featuring industrial-style columns and large windows.Modern Interior Concrete Stairs
  • A minimalist interior with a metallic counter, square cutouts in the wall, and a stainless steel faucet.Minimalist Interior Metal Counter
  • Floor plan showcasing minimalist office layout with modern design elements.Modern Office Space Minimalist Interior Floor Plan
  • A street-level view of a glass storefront with trees and a sidewalk in the foreground.Street View Glass Storefront
  • A metal interior design featuring industrial materials and minimalist design principles.Industrial Metal Interior Design

Modern House Concrete Floors Rendering

Minimalist Floor Plan Collection

Minimalist Floor Plan Collection

A modern house with concrete floors and a pool, rendered in 3D.

Modern House Concrete Floors Rendering

architecture · concrete · floor plan

Modern house features concrete floors for modern architectural design.

Tags

architecturemodernhouseconcretepool-rendering

Modern House Concrete Floors Rendering

architecture · concrete · floor plan

Modern house features concrete floors for modern architectural design.

Tags

architecturemodernhouseconcretepool-rendering

About this design

A modern house with concrete floors and a pool, rendered in 3D.

Style
architecture
Materials
concrete
Subject
floor plan

Related architecture designs

  • Blueprint for a modern and contemporary office space.Modern Contemporary Office Space Blueprint
  • A modern retail storefront with glass windows and seating area.Modern Retail Storefront
  • Modern interior space with glass walls and concrete structural elements.Modern Interior with Glass and Concrete
  • Modern interior with concrete stairs and railings, featuring industrial-style columns and large windows.Modern Interior Concrete Stairs
  • A minimalist interior with a metallic counter, square cutouts in the wall, and a stainless steel faucet.Minimalist Interior Metal Counter
  • Floor plan showcasing minimalist office layout with modern design elements.Modern Office Space Minimalist Interior Floor Plan
  • A street-level view of a glass storefront with trees and a sidewalk in the foreground.Street View Glass Storefront
  • A metal interior design featuring industrial materials and minimalist design principles.Industrial Metal Interior Design