FeelDesign LogoFeelDesign

Modern House Concrete Glass Metal Residential Floo

Minimalist Floor Plan Concept
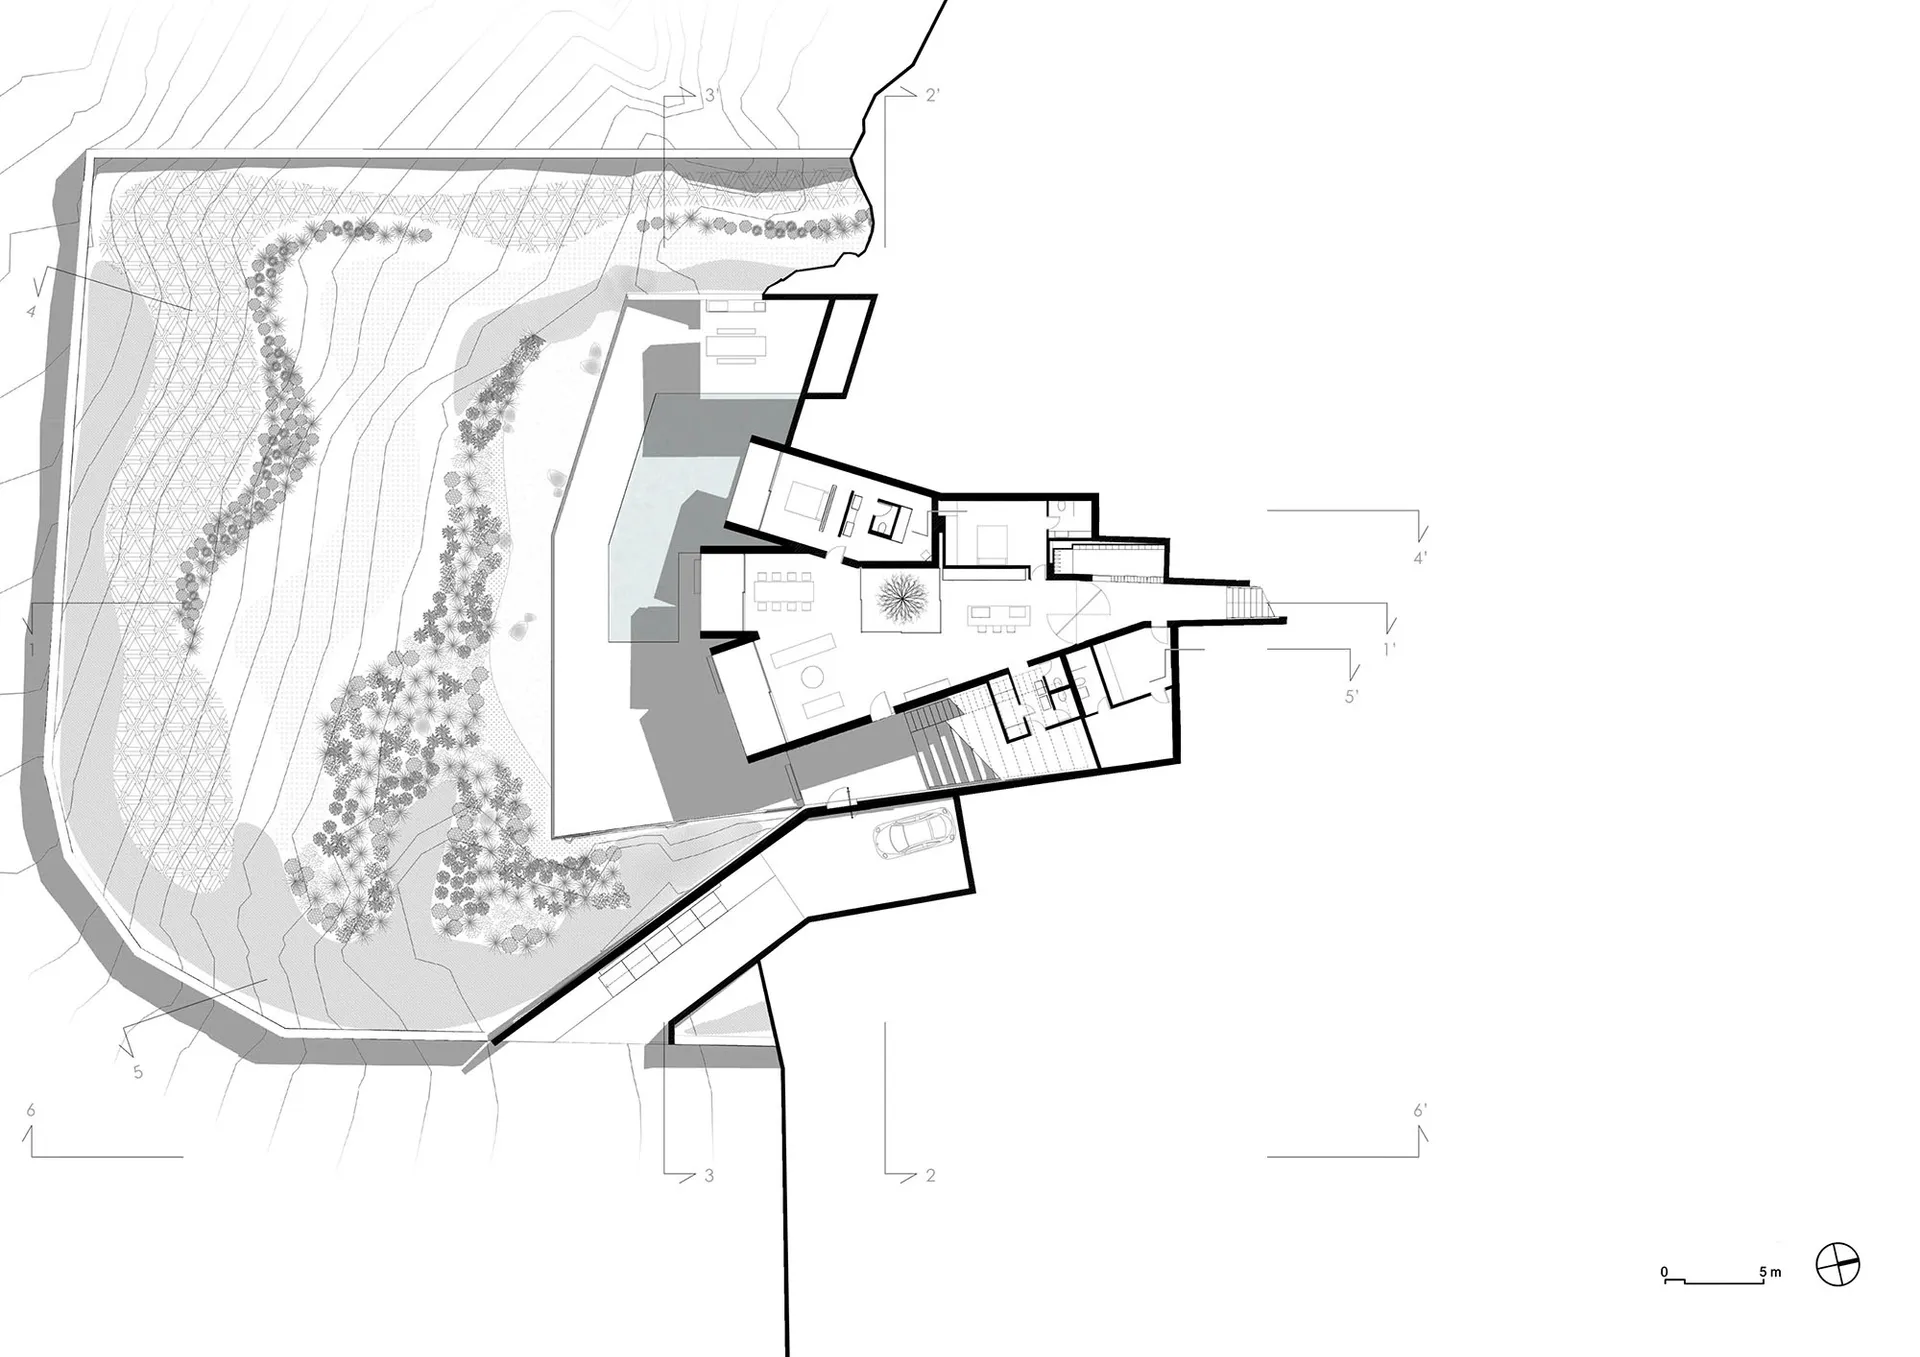
Minimalist Floor Plan Concept

Modern residential house architectural floor plan featuring使用混凝土、玻璃和金属材料。

Modern House Concrete Glass Metal Residential Floo

architecture · concrete, glass, metal · residential

A modern residential house showcasing innovative architectural design using concrete, glass, and metal materials.

Tags

modernarchitectureresidentialconcreteglass

Modern House Concrete Glass Metal Residential Floo

architecture · concrete, glass, metal · residential

A modern residential house showcasing innovative architectural design using concrete, glass, and metal materials.

Tags

modernarchitectureresidentialconcreteglass

About this design

Modern residential house architectural floor plan featuring使用混凝土、玻璃和金属材料。

Style
architecture
Materials
concrete, glass, metal
Subject
residential

Related architecture designs

  • A closed metallic elevator with a 'Sorry - out of service' sign hanging on it, set in a commercial space with green walls andMetallic Commercial Elevator Out of Service
  • Traditional Chinese courtyard with wooden structures, glass walls, and stone elements.Traditional Chinese Courtyard
  • A modern building with a glass exterior illuminated at night, with a clear sky above.Modern Building Glass Exterior Night
  • Modern building exterior with concrete walls, illuminated windows, and balconies.Modern Concrete Architecture Exterior
  • A modern architectural space featuring a wood-textured wall and floor.Modern Architecture Wood Texture
  • Outdoor seating area with red doors and traditional Chinese architectureTraditional Chinese Courtyard
  • An architectural rendering of a building on paper.Architectural Rendering on Paper
  • Black-and-white architectural blueprint displaying the layout of a government buildingCapital Building Floor Plan

Modern House Concrete Glass Metal Residential Floo

Minimalist Floor Plan Concept

Minimalist Floor Plan Concept

Modern residential house architectural floor plan featuring使用混凝土、玻璃和金属材料。

Modern House Concrete Glass Metal Residential Floo

architecture · concrete, glass, metal · residential

A modern residential house showcasing innovative architectural design using concrete, glass, and metal materials.

Tags

modernarchitectureresidentialconcreteglass

Modern House Concrete Glass Metal Residential Floo

architecture · concrete, glass, metal · residential

A modern residential house showcasing innovative architectural design using concrete, glass, and metal materials.

Tags

modernarchitectureresidentialconcreteglass

About this design

Modern residential house architectural floor plan featuring使用混凝土、玻璃和金属材料。

Style
architecture
Materials
concrete, glass, metal
Subject
residential

Related architecture designs

  • A closed metallic elevator with a 'Sorry - out of service' sign hanging on it, set in a commercial space with green walls andMetallic Commercial Elevator Out of Service
  • Traditional Chinese courtyard with wooden structures, glass walls, and stone elements.Traditional Chinese Courtyard
  • A modern building with a glass exterior illuminated at night, with a clear sky above.Modern Building Glass Exterior Night
  • Modern building exterior with concrete walls, illuminated windows, and balconies.Modern Concrete Architecture Exterior
  • A modern architectural space featuring a wood-textured wall and floor.Modern Architecture Wood Texture
  • Outdoor seating area with red doors and traditional Chinese architectureTraditional Chinese Courtyard
  • An architectural rendering of a building on paper.Architectural Rendering on Paper
  • Black-and-white architectural blueprint displaying the layout of a government buildingCapital Building Floor Plan