FeelDesign LogoFeelDesign

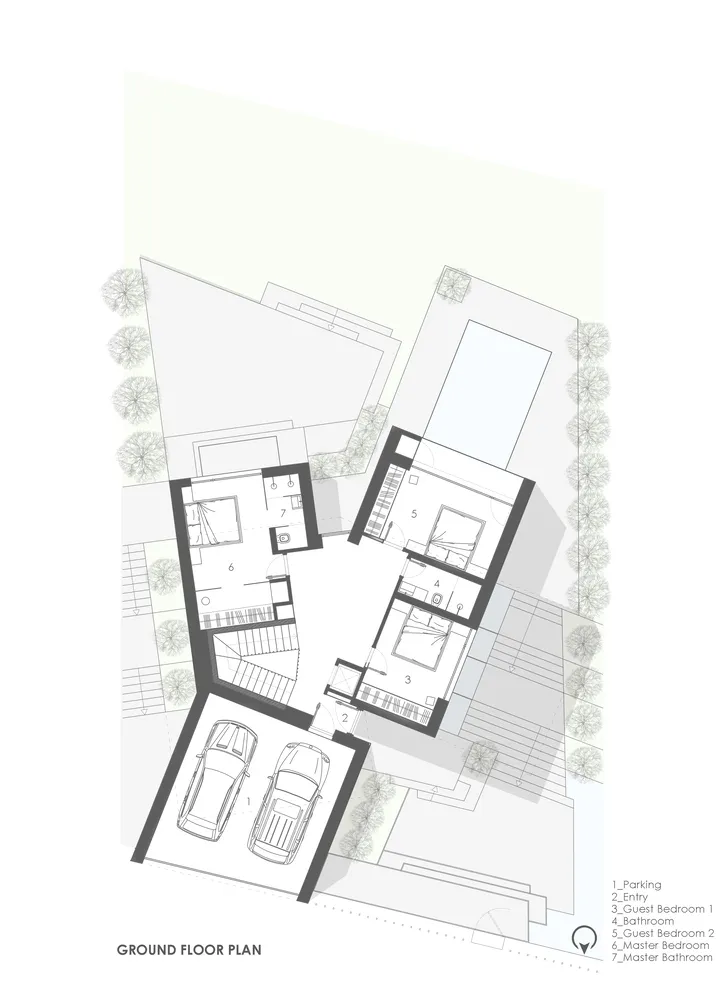
Modern House Concrete Ground Floor Plan

Luxurious Floor Plan Concept
Luxurious Floor Plan Concept

Modern house ground plan with concrete and minimalist design features.

Modern House Concrete Ground Floor Plan

modern · concrete · residential space

A modern house's ground floor plan showcasing minimalist design and integration with the surrounding concrete elements.

Tags

modern architectureconcrete materialminimalist designresidential spaceground floor plan

Modern House Concrete Ground Floor Plan

modern · concrete · residential space

A modern house's ground floor plan showcasing minimalist design and integration with the surrounding concrete elements.

Tags

modern architectureconcrete materialminimalist designresidential spaceground floor plan

About this design

Modern house ground plan with concrete and minimalist design features.

Style
modern
Materials
concrete
Subject
residential space

Related modern designs

  • Modern living room with minimalist decor, concrete walls, and wooden furniture.Modern Concrete Living Room - Minimalist Style
  • A minimalist white kitchen with wood accents, including a window with blinds, integrated appliances, and a cooktop with pots Modern White Kitchen with Wood Elements
  • A modern bedroom featuring metallic decor and design elements.Modern Bedroom Decor
  • Modern architectural exterior featuring stone and concrete materialsModern Architectural Exterior Stone Concrete
  • Modern kitchen with wooden cabinets, marble countertops, and stainless steel appliances.Modern Kitchen Marble
  • A modern kitchen with grey cabinets and concrete countertops featuring decorative items.Modern Grey Kitchen Concrete Materials
  • A minimalist modern bathroom with marble accents and sleek black fixtures.Modern Bathroom Marble
  • A modern concrete residential building with a green lawn and garden.Modern Concrete Residence

Modern House Concrete Ground Floor Plan

Luxurious Floor Plan Concept

Luxurious Floor Plan Concept

Modern house ground plan with concrete and minimalist design features.

Modern House Concrete Ground Floor Plan

modern · concrete · residential space

A modern house's ground floor plan showcasing minimalist design and integration with the surrounding concrete elements.

Tags

modern architectureconcrete materialminimalist designresidential spaceground floor plan

Modern House Concrete Ground Floor Plan

modern · concrete · residential space

A modern house's ground floor plan showcasing minimalist design and integration with the surrounding concrete elements.

Tags

modern architectureconcrete materialminimalist designresidential spaceground floor plan

About this design

Modern house ground plan with concrete and minimalist design features.

Style
modern
Materials
concrete
Subject
residential space

Related modern designs

  • Modern living room with minimalist decor, concrete walls, and wooden furniture.Modern Concrete Living Room - Minimalist Style
  • A minimalist white kitchen with wood accents, including a window with blinds, integrated appliances, and a cooktop with pots Modern White Kitchen with Wood Elements
  • A modern bedroom featuring metallic decor and design elements.Modern Bedroom Decor
  • Modern architectural exterior featuring stone and concrete materialsModern Architectural Exterior Stone Concrete
  • Modern kitchen with wooden cabinets, marble countertops, and stainless steel appliances.Modern Kitchen Marble
  • A modern kitchen with grey cabinets and concrete countertops featuring decorative items.Modern Grey Kitchen Concrete Materials
  • A minimalist modern bathroom with marble accents and sleek black fixtures.Modern Bathroom Marble
  • A modern concrete residential building with a green lawn and garden.Modern Concrete Residence