FeelDesign LogoFeelDesign

Modern House Concrete Plants

Contemporary Exterior Design
Contemporary Exterior Design

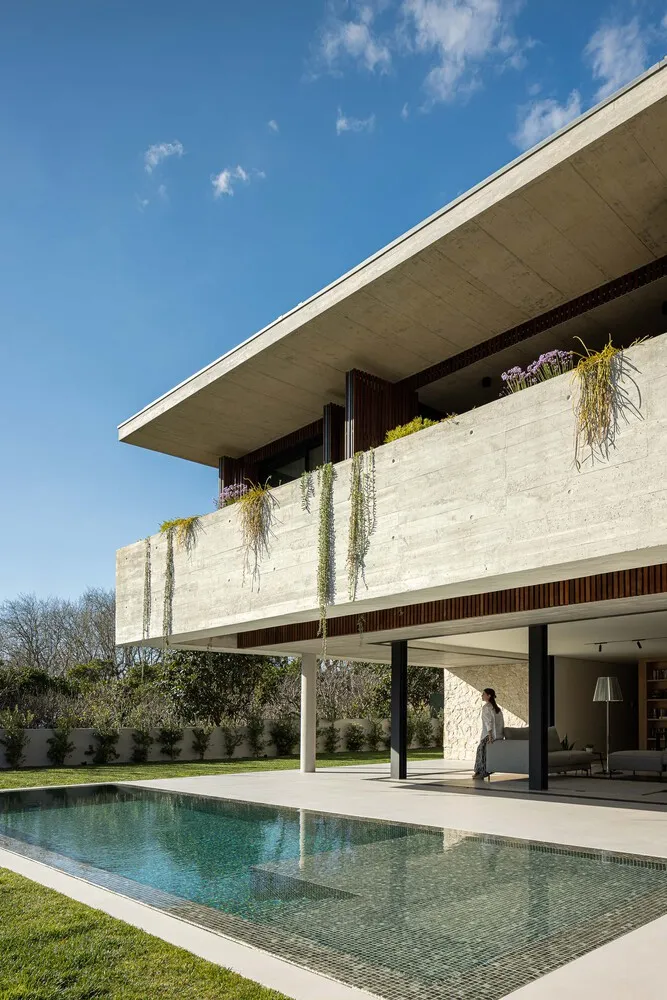
A modern house with a concrete exterior and green plants on the balcony.

Modern House Concrete Plants

architecture · concrete, plants · house

This modern house features a sleek concrete exterior and lush green plants on the balcony, creating a serene and contemporary living space.

Tags

modern architecturehouse exteriorsconcrete materialsplant landscapingurban design

Modern House Concrete Plants

architecture · concrete, plants · house

This modern house features a sleek concrete exterior and lush green plants on the balcony, creating a serene and contemporary living space.

Tags

modern architecturehouse exteriorsconcrete materialsplant landscapingurban design

About this design

A modern house with a concrete exterior and green plants on the balcony.

Style
architecture
Materials
concrete, plants
Subject
house

Related architecture designs

  • Outdoor seating area with wooden tables and chairs in front of a traditional Chinese building with a tiled roof and wooden shTraditional Chinese Restaurant Outdoor Seating
  • A detailed 2D architectural drawing of an office building, showing floor plans and structural elements.Office Building Blueprint
  • A modern apartment design featuring walnut and glass structural cuts and layout.Modern Apartment Walnut & Glass Structural Cuts
  • A modern architectural space featuring brick walls and warm lighting.Modern Architecture Lighting and Brick
  • Floor plan of a modern residential interior, featuring a living room, kitchen, and bedroom.Modern Floor Plan
  • Floor plan of a modern office space featuring various rooms and areas including conference rooms, workstations, and an open pModern Office Space Flooring Plan
  • Modern entrance featuring concrete and glass materials.Modern Entrance with Concrete and Glass
  • Floor plan of a metallic spiral staircaseMetallic Spiral Staircase Floor Plan

Modern House Concrete Plants

Contemporary Exterior Design

Contemporary Exterior Design

A modern house with a concrete exterior and green plants on the balcony.

Modern House Concrete Plants

architecture · concrete, plants · house

This modern house features a sleek concrete exterior and lush green plants on the balcony, creating a serene and contemporary living space.

Tags

modern architecturehouse exteriorsconcrete materialsplant landscapingurban design

Modern House Concrete Plants

architecture · concrete, plants · house

This modern house features a sleek concrete exterior and lush green plants on the balcony, creating a serene and contemporary living space.

Tags

modern architecturehouse exteriorsconcrete materialsplant landscapingurban design

About this design

A modern house with a concrete exterior and green plants on the balcony.

Style
architecture
Materials
concrete, plants
Subject
house

Related architecture designs

  • Outdoor seating area with wooden tables and chairs in front of a traditional Chinese building with a tiled roof and wooden shTraditional Chinese Restaurant Outdoor Seating
  • A detailed 2D architectural drawing of an office building, showing floor plans and structural elements.Office Building Blueprint
  • A modern apartment design featuring walnut and glass structural cuts and layout.Modern Apartment Walnut & Glass Structural Cuts
  • A modern architectural space featuring brick walls and warm lighting.Modern Architecture Lighting and Brick
  • Floor plan of a modern residential interior, featuring a living room, kitchen, and bedroom.Modern Floor Plan
  • Floor plan of a modern office space featuring various rooms and areas including conference rooms, workstations, and an open pModern Office Space Flooring Plan
  • Modern entrance featuring concrete and glass materials.Modern Entrance with Concrete and Glass
  • Floor plan of a metallic spiral staircaseMetallic Spiral Staircase Floor Plan