FeelDesign LogoFeelDesign

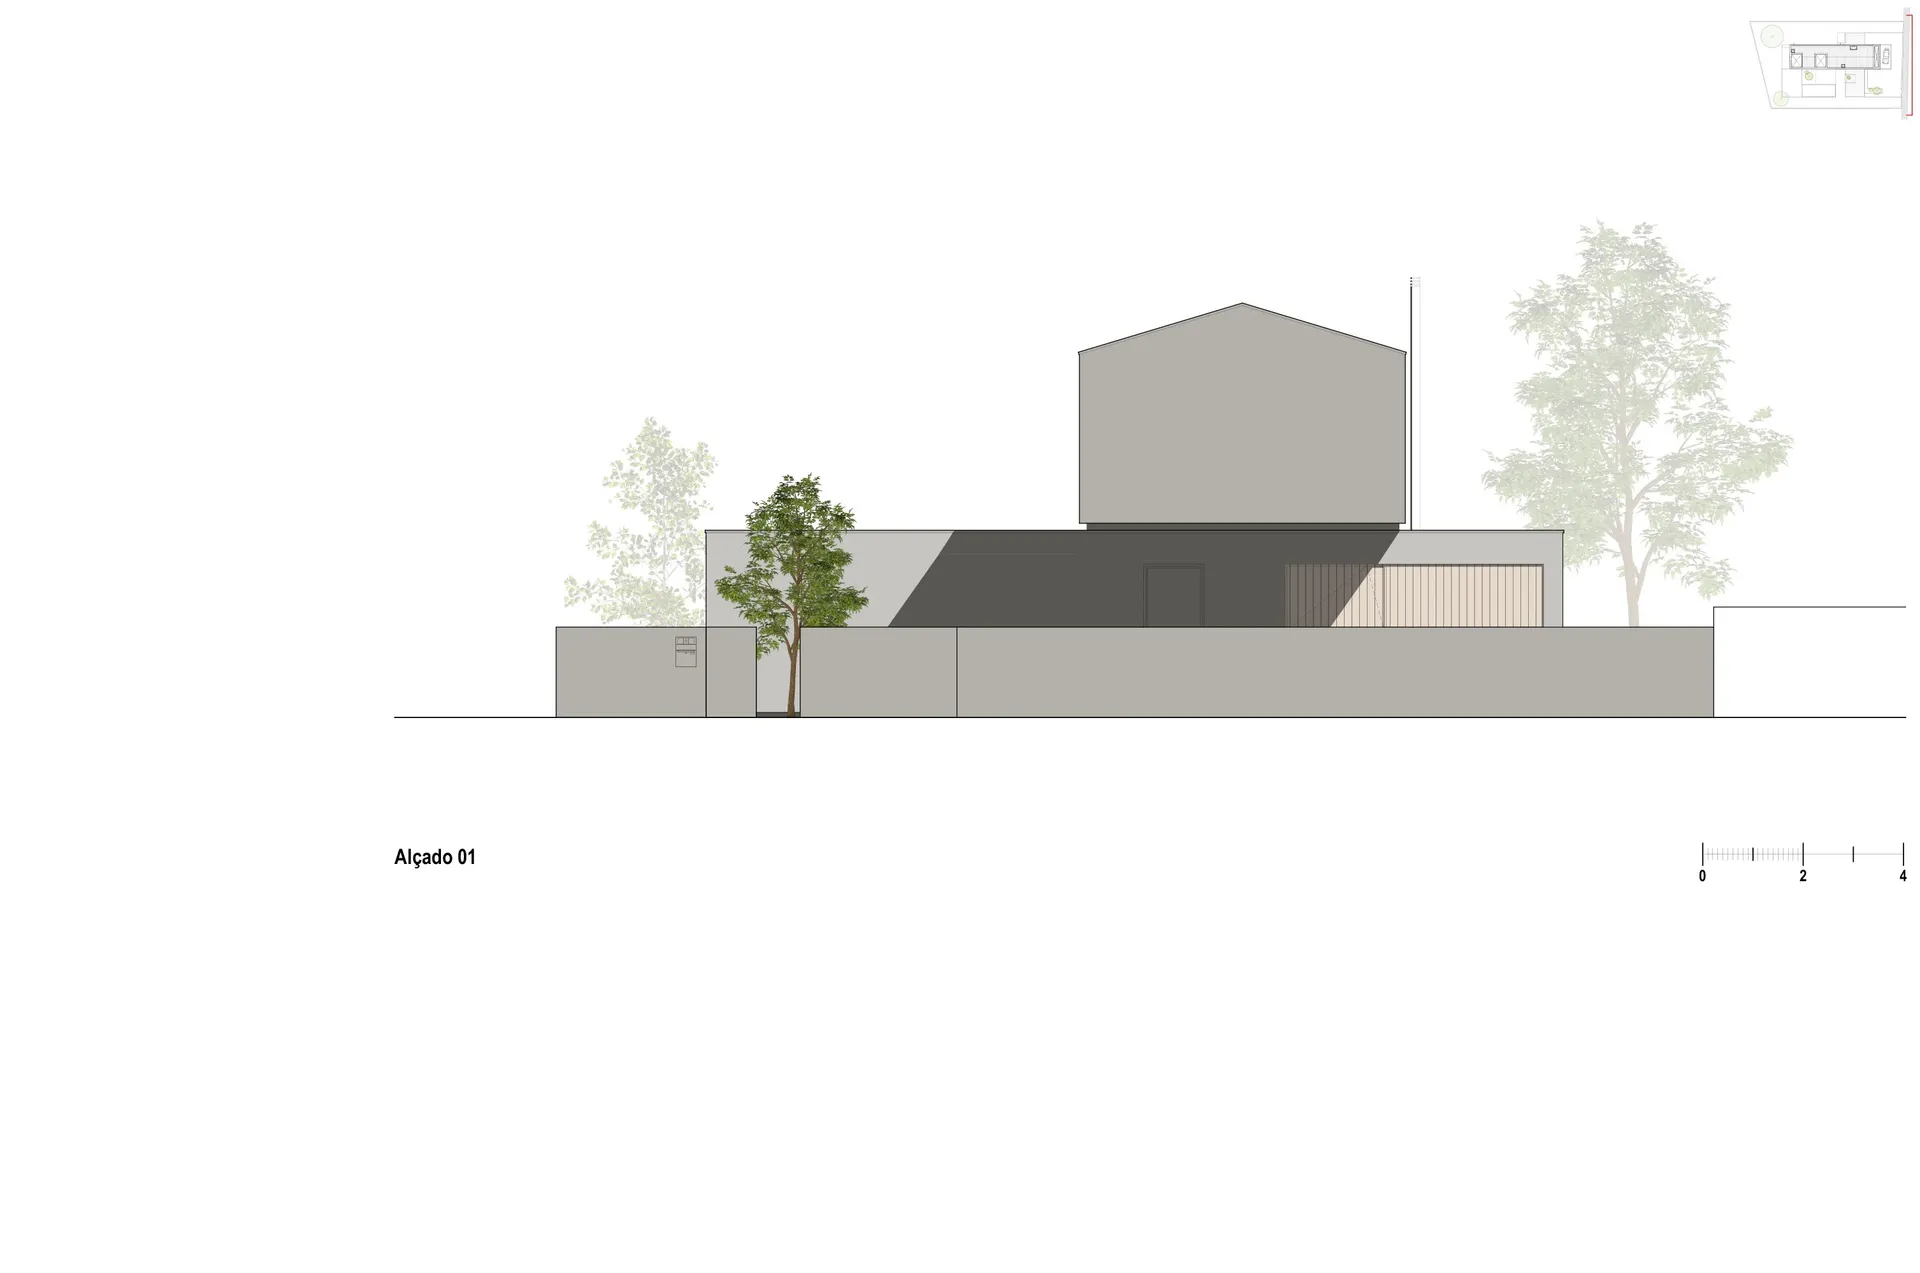
Modern House Concrete Section

Classic Floor Plan Design
Classic Floor Plan Design

A modern house with a concrete exterior and a section view showing the wall structure and roof design.

Modern House Concrete Section

architecture · concrete · residential architecture

Modern house showcasing concrete features for minimalist aesthetic

Tags

modernhouseconcretearchitecturesection view

Modern House Concrete Section

architecture · concrete · residential architecture

Modern house showcasing concrete features for minimalist aesthetic

Tags

modernhouseconcretearchitecturesection view

About this design

A modern house with a concrete exterior and a section view showing the wall structure and roof design.

Style
architecture
Materials
concrete
Subject
residential architecture

Related architecture designs

  • A modern house designed into a concrete slope, featuring clean lines and a minimalist aesthetic.Modern House Concrete Slope
  • An indoor staircase with a concrete base surrounded by a gravel patio, leading to a green area with trees and a light blue skModern House Concrete Staircase Indoors
  • A modern house with concrete stairs and wooden railings, featuring a dog and a person drinking wine.Modern House Concrete Stairs
  • Modern house exterior with concrete stairs and wooden door.Modern House Concrete Stairs
  • Contemporary modern house with white walls and concrete and stone terrace.Modern House Concrete Stone Terrace
  • A modern house with a concrete wall and a tree in the courtyard.Modern House Concrete Tree Court
  • Modern house with a concrete patio overlooking the sea.Modern House Concrete Veranda Sea View
  • A modern house with a concrete exterior and a verandah surrounded by trees and gravel.Modern House Concrete Verandah