FeelDesign LogoFeelDesign

Modern House Concrete Section Plan

Modern Floor Plan Space
Modern Floor Plan Space

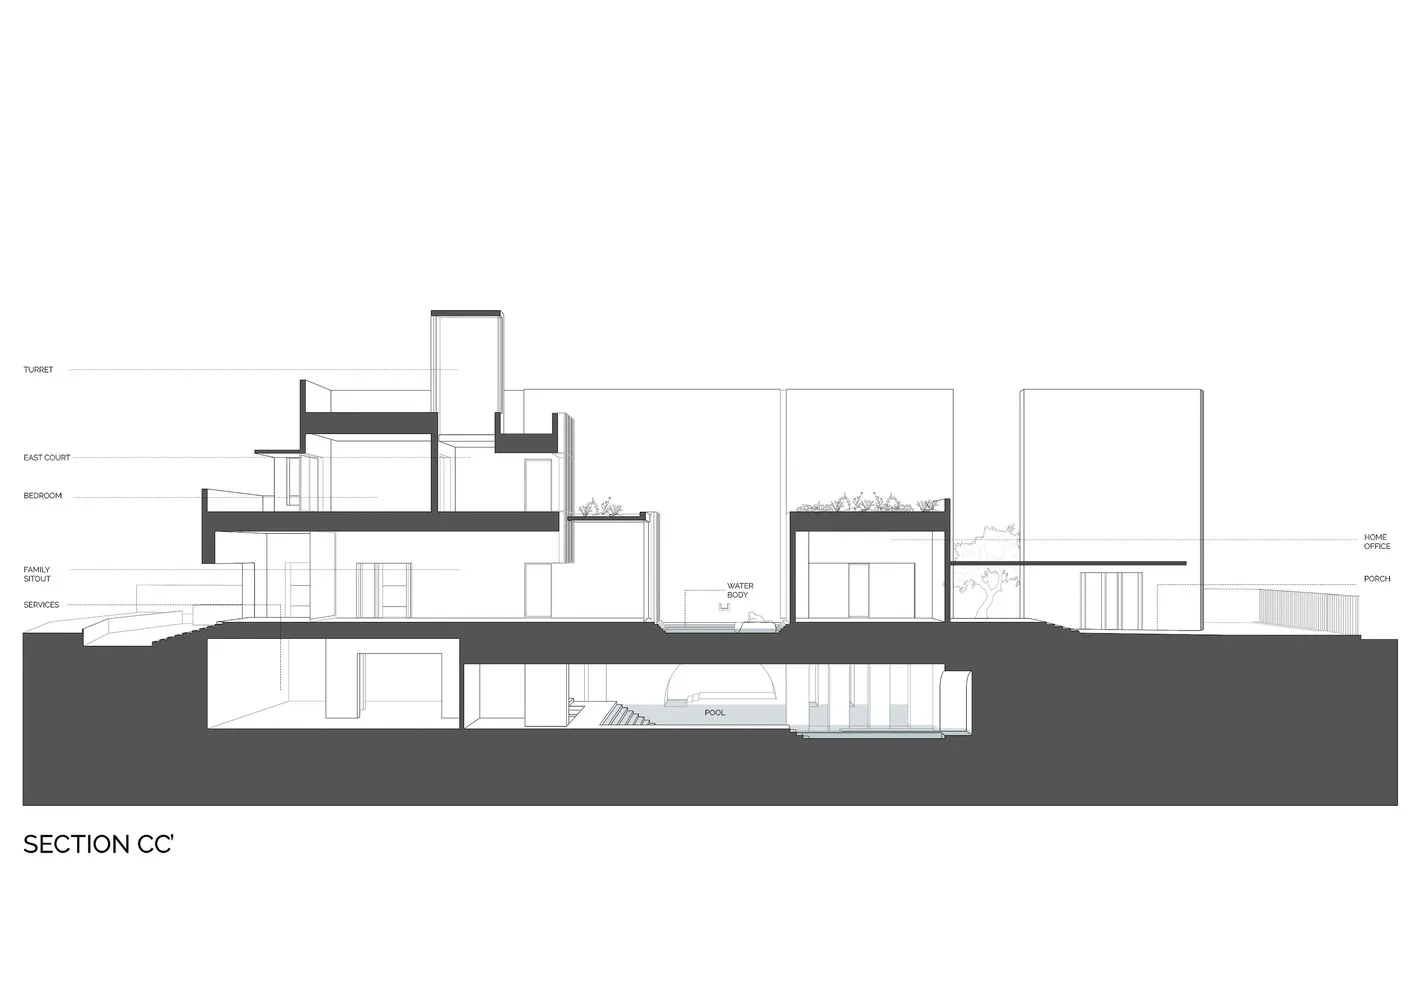
Sectional drawing of a modern house featuring concrete elements and a sectioned plan view.

Modern House Concrete Section Plan

modern · concrete · house

Modern architectural design features concrete elements for spatial composition

Tags

architecturemodernconcretehousesection-plan

Modern House Concrete Section Plan

modern · concrete · house

Modern architectural design features concrete elements for spatial composition

Tags

architecturemodernconcretehousesection-plan

About this design

Sectional drawing of a modern house featuring concrete elements and a sectioned plan view.

Style
modern
Materials
concrete
Subject
house

Related modern designs

  • A modern dining table made of concrete with white chairs and a red and white abstract painting.Modern Concrete Dining Table
  • Modern architectural design featuring a minimalist, white, concrete structureModern Architectural Decoration Concrete
  • Modern kitchen with concrete flooring, black cabinets, and a black triangular table with black stools.Modern Kitchen Concrete Floor
  • A modern interior design featuring a tile floor pattern with geometric shapes.Modern Interior Tile Pattern
  • Modern bathroom featuring black tiles in a geometric pattern, with a freestanding bathtub, a toilet, a vanity with a white siModern Bathroom Black Tile
  • A modern living room with metallic decor, including a sleek bar counter and chairs, a cozy seating area with a sofa, and a stModern Living Room Metallic Decor
  • Modern metallic living room with a large TV on a black floating stand, surrounded by glass blocks and concrete walls.Modern Metallic Living Room
  • A modern living room with a glass wall and a minimalist chair.Modern Living Room Glass Wall

Modern House Concrete Section Plan

Modern Floor Plan Space

Modern Floor Plan Space

Sectional drawing of a modern house featuring concrete elements and a sectioned plan view.

Modern House Concrete Section Plan

modern · concrete · house

Modern architectural design features concrete elements for spatial composition

Tags

architecturemodernconcretehousesection-plan

Modern House Concrete Section Plan

modern · concrete · house

Modern architectural design features concrete elements for spatial composition

Tags

architecturemodernconcretehousesection-plan

About this design

Sectional drawing of a modern house featuring concrete elements and a sectioned plan view.

Style
modern
Materials
concrete
Subject
house

Related modern designs

  • A modern dining table made of concrete with white chairs and a red and white abstract painting.Modern Concrete Dining Table
  • Modern architectural design featuring a minimalist, white, concrete structureModern Architectural Decoration Concrete
  • Modern kitchen with concrete flooring, black cabinets, and a black triangular table with black stools.Modern Kitchen Concrete Floor
  • A modern interior design featuring a tile floor pattern with geometric shapes.Modern Interior Tile Pattern
  • Modern bathroom featuring black tiles in a geometric pattern, with a freestanding bathtub, a toilet, a vanity with a white siModern Bathroom Black Tile
  • A modern living room with metallic decor, including a sleek bar counter and chairs, a cozy seating area with a sofa, and a stModern Living Room Metallic Decor
  • Modern metallic living room with a large TV on a black floating stand, surrounded by glass blocks and concrete walls.Modern Metallic Living Room
  • A modern living room with a glass wall and a minimalist chair.Modern Living Room Glass Wall