FeelDesign LogoFeelDesign

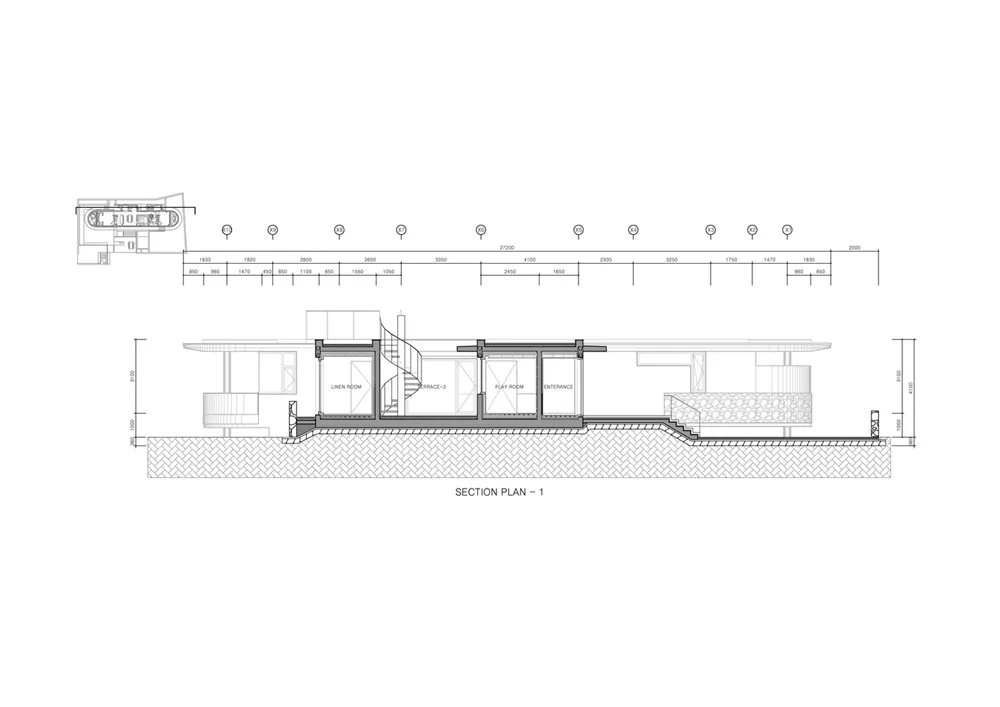
Modern House Cross-Section Plan Technical

Stunning Floor Plan Design
Stunning Floor Plan Design

Modern house cross-section technical plan with dimensions and labels.

Modern House Cross-Section Plan Technical

architecture · paper · floor plan

A detailed technical plan illustrating the cross-section of a modern house with dimensions and labels for key elements.

Tags

modern architecturetechnical planhouse designcross-sectiondimensions

Modern House Cross-Section Plan Technical

architecture · paper · floor plan

A detailed technical plan illustrating the cross-section of a modern house with dimensions and labels for key elements.

Tags

modern architecturetechnical planhouse designcross-sectiondimensions

About this design

Modern house cross-section technical plan with dimensions and labels.

Style
architecture
Materials
paper
Subject
floor plan

Related architecture designs

  • An interior view of a modern house with curved walls made of white concrete.Modern House with Curves and Concrete Walls
  • Modern house with metallic siding in a rocky desert landscape at sunset.Modern House in Desert Metallic Siding
  • A modern house with a sloped roof and a window reflecting trees, surrounded by greenery and a clear blue sky.Modern House Design with Corrugated Metal
  • Elevation drawing of a modern house with wood siding and a sloping roofline.Modern House Elevation with Wood
  • A modern house entrance featuring brick and stone render, with a wooden door and a concrete path.
Modern House Entrance with Brick and Stone Render
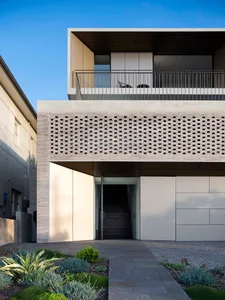
  • A modern house entry featuring a concrete lattice facade and a stone path leading up to the front door.Modern House Entry Concrete Lattice
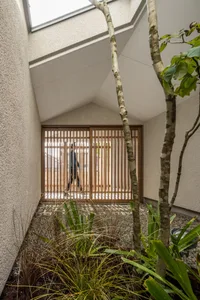
  • A modern house entry featuring wooden gates, gravel ground, and green plants.Modern House Entry with Wooden Gates
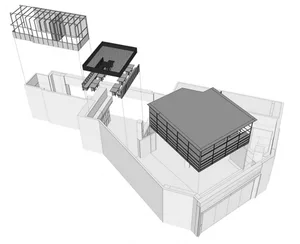
  • A 3D architectural rendering of a modern house extension featuring metal, glass, and concrete materials.Modern House Extension Mixed Materials