FeelDesign LogoFeelDesign

Modern House Exterior Concrete Glass

Contemporary Floor Plan Design
Contemporary Floor Plan Design

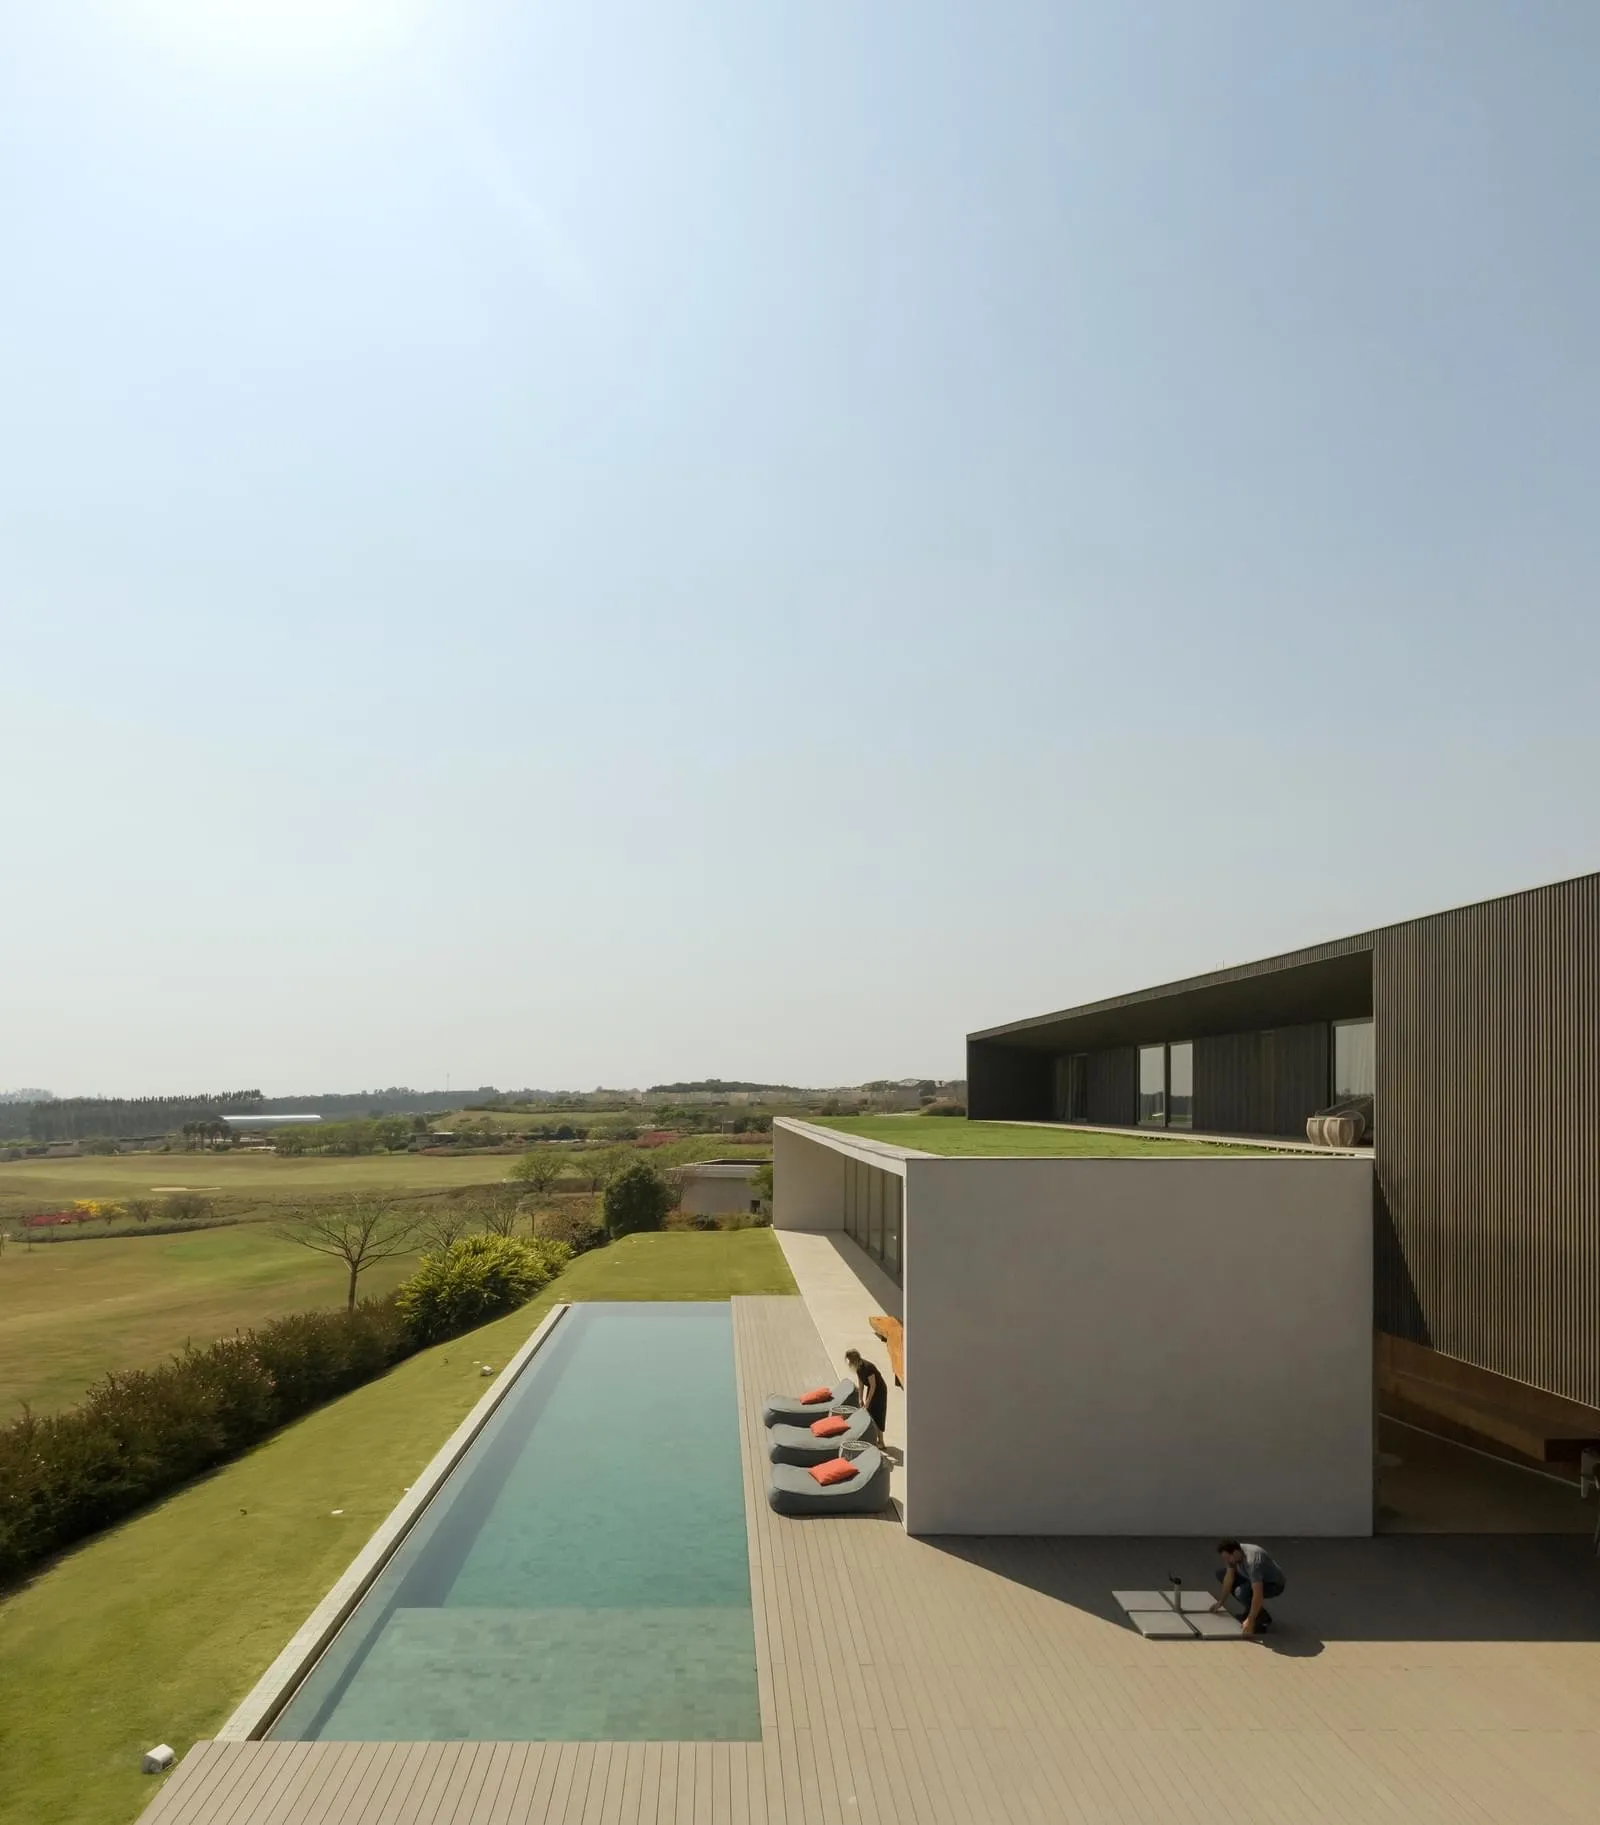
A modern house exterior featuring concrete and glass materials.

Modern House Exterior Concrete Glass

architecture · concrete, glass · house exterior

Modern house exterior featuring concrete and glass for minimalist and contemporary architectural design

Tags

architectureminimalistmodernconcreteglass

Modern House Exterior Concrete Glass

architecture · concrete, glass · house exterior

Modern house exterior featuring concrete and glass for minimalist and contemporary architectural design

Tags

architectureminimalistmodernconcreteglass

About this design

A modern house exterior featuring concrete and glass materials.

Style
architecture
Materials
concrete, glass
Subject
house exterior

Related architecture designs

  • Modern storefront with glass walls and concrete facade.Modern Retail Storefront with Glass and Concrete
  • Sectional view of a modern interior space featuring glass walls, black and white color palette, and a modern design aestheticModern Interior Black & White
  • Modern office space with a metallic grid roof and curtain-walled windows, featuring a minimalist design with no visible text Modern Office Metallic Grid Roof
  • Floor plan of a commercial interior design with neutral colors and layout.Neutral Commercial Interior Architecture Floor Pla
  • Three images showcasing red brick, stone, and old buildings with windows offering city, mountain, and snowy viewsArchitectural Styles with City Mountain and Snowy Views
  • A modern building with glass and concrete exterior.Modern Building Glass Concrete Fa��ade
  • Implantação, floor-plan diagram in black and white, detailing architectural layout and space organization.Implantação Floor Plan
  • Modern residential interior with wooden stairs, glass railings, and metal accents.Modern Residential Interior: Wood, Glass, Metal

Modern House Exterior Concrete Glass

Contemporary Floor Plan Design

Contemporary Floor Plan Design

A modern house exterior featuring concrete and glass materials.

Modern House Exterior Concrete Glass

architecture · concrete, glass · house exterior

Modern house exterior featuring concrete and glass for minimalist and contemporary architectural design

Tags

architectureminimalistmodernconcreteglass

Modern House Exterior Concrete Glass

architecture · concrete, glass · house exterior

Modern house exterior featuring concrete and glass for minimalist and contemporary architectural design

Tags

architectureminimalistmodernconcreteglass

About this design

A modern house exterior featuring concrete and glass materials.

Style
architecture
Materials
concrete, glass
Subject
house exterior

Related architecture designs

  • Modern storefront with glass walls and concrete facade.Modern Retail Storefront with Glass and Concrete
  • Sectional view of a modern interior space featuring glass walls, black and white color palette, and a modern design aestheticModern Interior Black & White
  • Modern office space with a metallic grid roof and curtain-walled windows, featuring a minimalist design with no visible text Modern Office Metallic Grid Roof
  • Floor plan of a commercial interior design with neutral colors and layout.Neutral Commercial Interior Architecture Floor Pla
  • Three images showcasing red brick, stone, and old buildings with windows offering city, mountain, and snowy viewsArchitectural Styles with City Mountain and Snowy Views
  • A modern building with glass and concrete exterior.Modern Building Glass Concrete Fa��ade
  • Implantação, floor-plan diagram in black and white, detailing architectural layout and space organization.Implantação Floor Plan
  • Modern residential interior with wooden stairs, glass railings, and metal accents.Modern Residential Interior: Wood, Glass, Metal