FeelDesign LogoFeelDesign

Modern House Glass Concrete

Chic Floor Plan Concept
Chic Floor Plan Concept

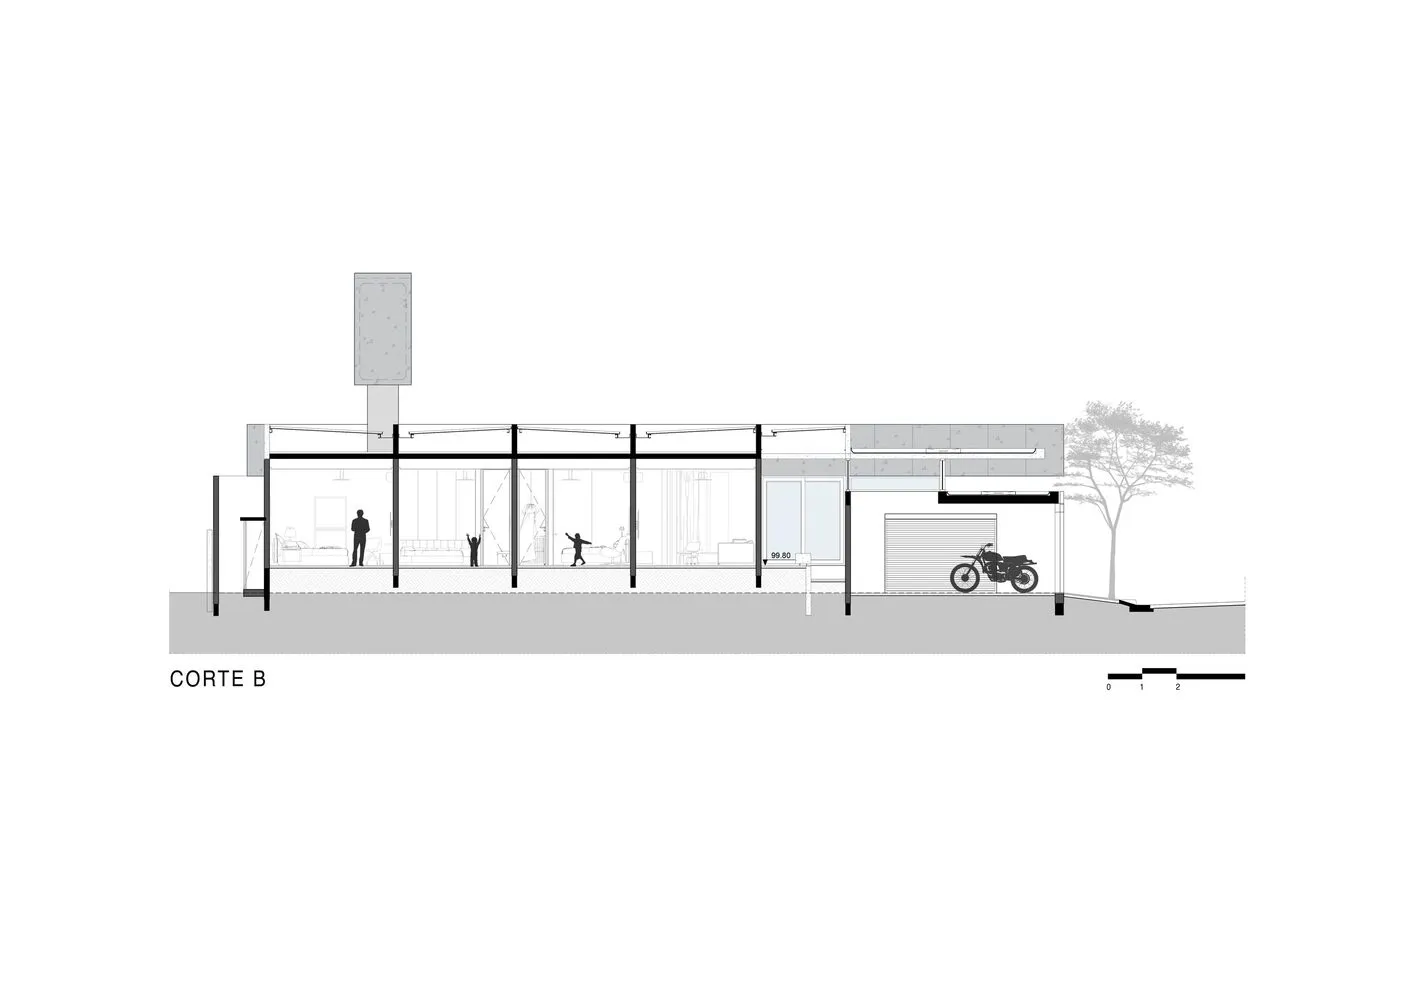
Cross-section of a modern house featuring glass, concrete, and steel elements.

Modern House Glass Concrete

modern · glass, concrete, steel · residential building

Modern residential house showcasing glass and concrete structures for open living space and contemporary design

Tags

modernhousearchitectureglassconcrete

Modern House Glass Concrete

modern · glass, concrete, steel · residential building

Modern residential house showcasing glass and concrete structures for open living space and contemporary design

Tags

modernhousearchitectureglassconcrete

About this design

Cross-section of a modern house featuring glass, concrete, and steel elements.

Style
modern
Materials
glass, concrete, steel
Subject
residential building

Related modern designs

  • Aerial view of a modern landscape design with greeneryModern Landscape Greenery Floor Plan
  • A modern building with a minimalist design, constructed from concrete.Modern Building Concrete Minimalist
  • Modern interior design featuring geometric wooden furniture and a mix of natural and industrial materials.Modern Interior Wood Melts
  • Outdoor patio with wooden floor and table surrounded by natural greenery.Modern Patio Timber
  • A modern residential interior featuring a white speckled wall, white and black stairs, and a green chair in a simple, clean sModern Residential Interior with Terrazzo
  • A modern office space featuring a desk with a book and a red book cover, a grey shelf on a wall with books, and stairs in theModern Office Space with Terrazzo and Wood
  • A modern interior space with a tiled floor.Modern Interior with Tiled Flooring
  • A modern interior featuring a terrazzo floor and minimalist design.Modern Interior Design with Terrazzo

Modern House Glass Concrete

Chic Floor Plan Concept

Chic Floor Plan Concept

Cross-section of a modern house featuring glass, concrete, and steel elements.

Modern House Glass Concrete

modern · glass, concrete, steel · residential building

Modern residential house showcasing glass and concrete structures for open living space and contemporary design

Tags

modernhousearchitectureglassconcrete

Modern House Glass Concrete

modern · glass, concrete, steel · residential building

Modern residential house showcasing glass and concrete structures for open living space and contemporary design

Tags

modernhousearchitectureglassconcrete

About this design

Cross-section of a modern house featuring glass, concrete, and steel elements.

Style
modern
Materials
glass, concrete, steel
Subject
residential building

Related modern designs

  • Aerial view of a modern landscape design with greeneryModern Landscape Greenery Floor Plan
  • A modern building with a minimalist design, constructed from concrete.Modern Building Concrete Minimalist
  • Modern interior design featuring geometric wooden furniture and a mix of natural and industrial materials.Modern Interior Wood Melts
  • Outdoor patio with wooden floor and table surrounded by natural greenery.Modern Patio Timber
  • A modern residential interior featuring a white speckled wall, white and black stairs, and a green chair in a simple, clean sModern Residential Interior with Terrazzo
  • A modern office space featuring a desk with a book and a red book cover, a grey shelf on a wall with books, and stairs in theModern Office Space with Terrazzo and Wood
  • A modern interior space with a tiled floor.Modern Interior with Tiled Flooring
  • A modern interior featuring a terrazzo floor and minimalist design.Modern Interior Design with Terrazzo