FeelDesign LogoFeelDesign

Modern House Glass Floor Plan

Luxurious Floor Plan Concept
Luxurious Floor Plan Concept

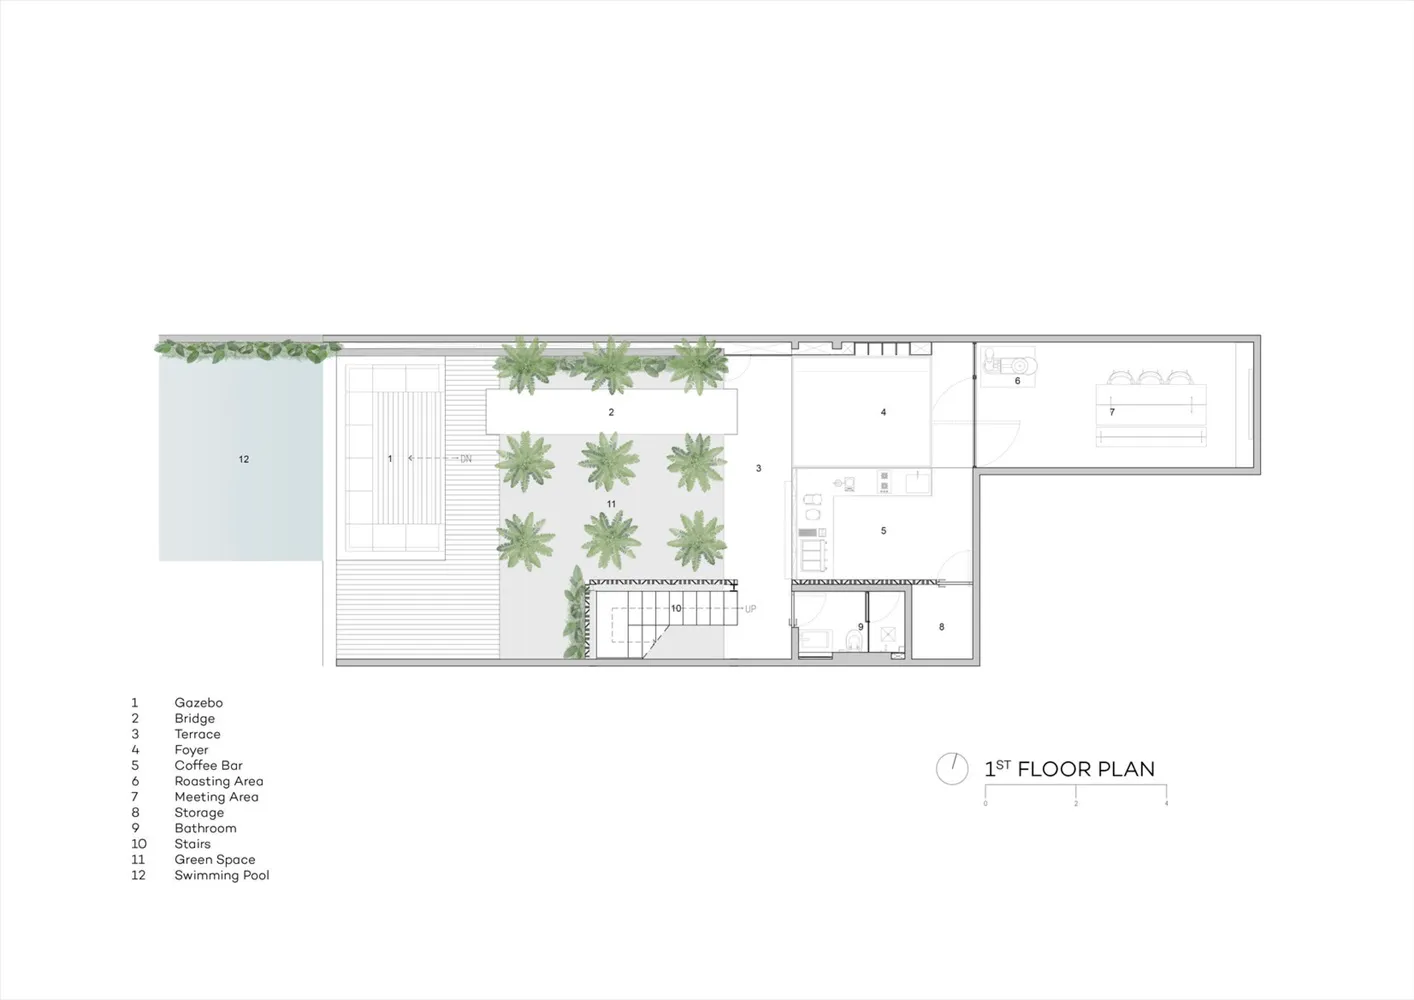
Modern residential layout with clear glass walls and a rooftop garden.

Modern House Glass Floor Plan

modern · glass · residential layout

This modern house floor plan features clear glass walls throughout, creating a sleek and contemporary aesthetic. The rooftop garden offers a private outdoor spa

Tags

modern architectureglass wallsrooftop gardenopen-plan designresidential space

Modern House Glass Floor Plan

modern · glass · residential layout

This modern house floor plan features clear glass walls throughout, creating a sleek and contemporary aesthetic. The rooftop garden offers a private outdoor spa

Tags

modern architectureglass wallsrooftop gardenopen-plan designresidential space

About this design

Modern residential layout with clear glass walls and a rooftop garden.

Style
modern
Materials
glass
Subject
residential layout

Related modern designs

  • Modern house with glass walls and minimalist designModern House Glass Moderne
  • A modern house with a glass exterior nestled among lush green mountains.Modern House on the Mountain with Glass Exterior
  • Person in a modern house with a glass infinity pool overlooking a teal-colored skyline.Modern House with Glass Pool & Teal Skyline
  • A modern house with glass walls reflecting a serene natural setting.Modern House Glass Reflection
  • A modern house with a glass exterior and a swimming pool surrounded by greenery.Modern House with Glass Exterior
  • A futuristic modern house with a glass rooftop and rooftop skylights.Modern House with Glass Roof
  • Modern architectural design featuring glass and steel materials.Modern House, Glass and Steel
  • A modern residential house with a glass and steel exterior surrounded by trees.Modern House Glass and Steel Exterior