FeelDesign LogoFeelDesign

Modern House Glass Second Floor View

Classic Floor Plan Design
Classic Floor Plan Design

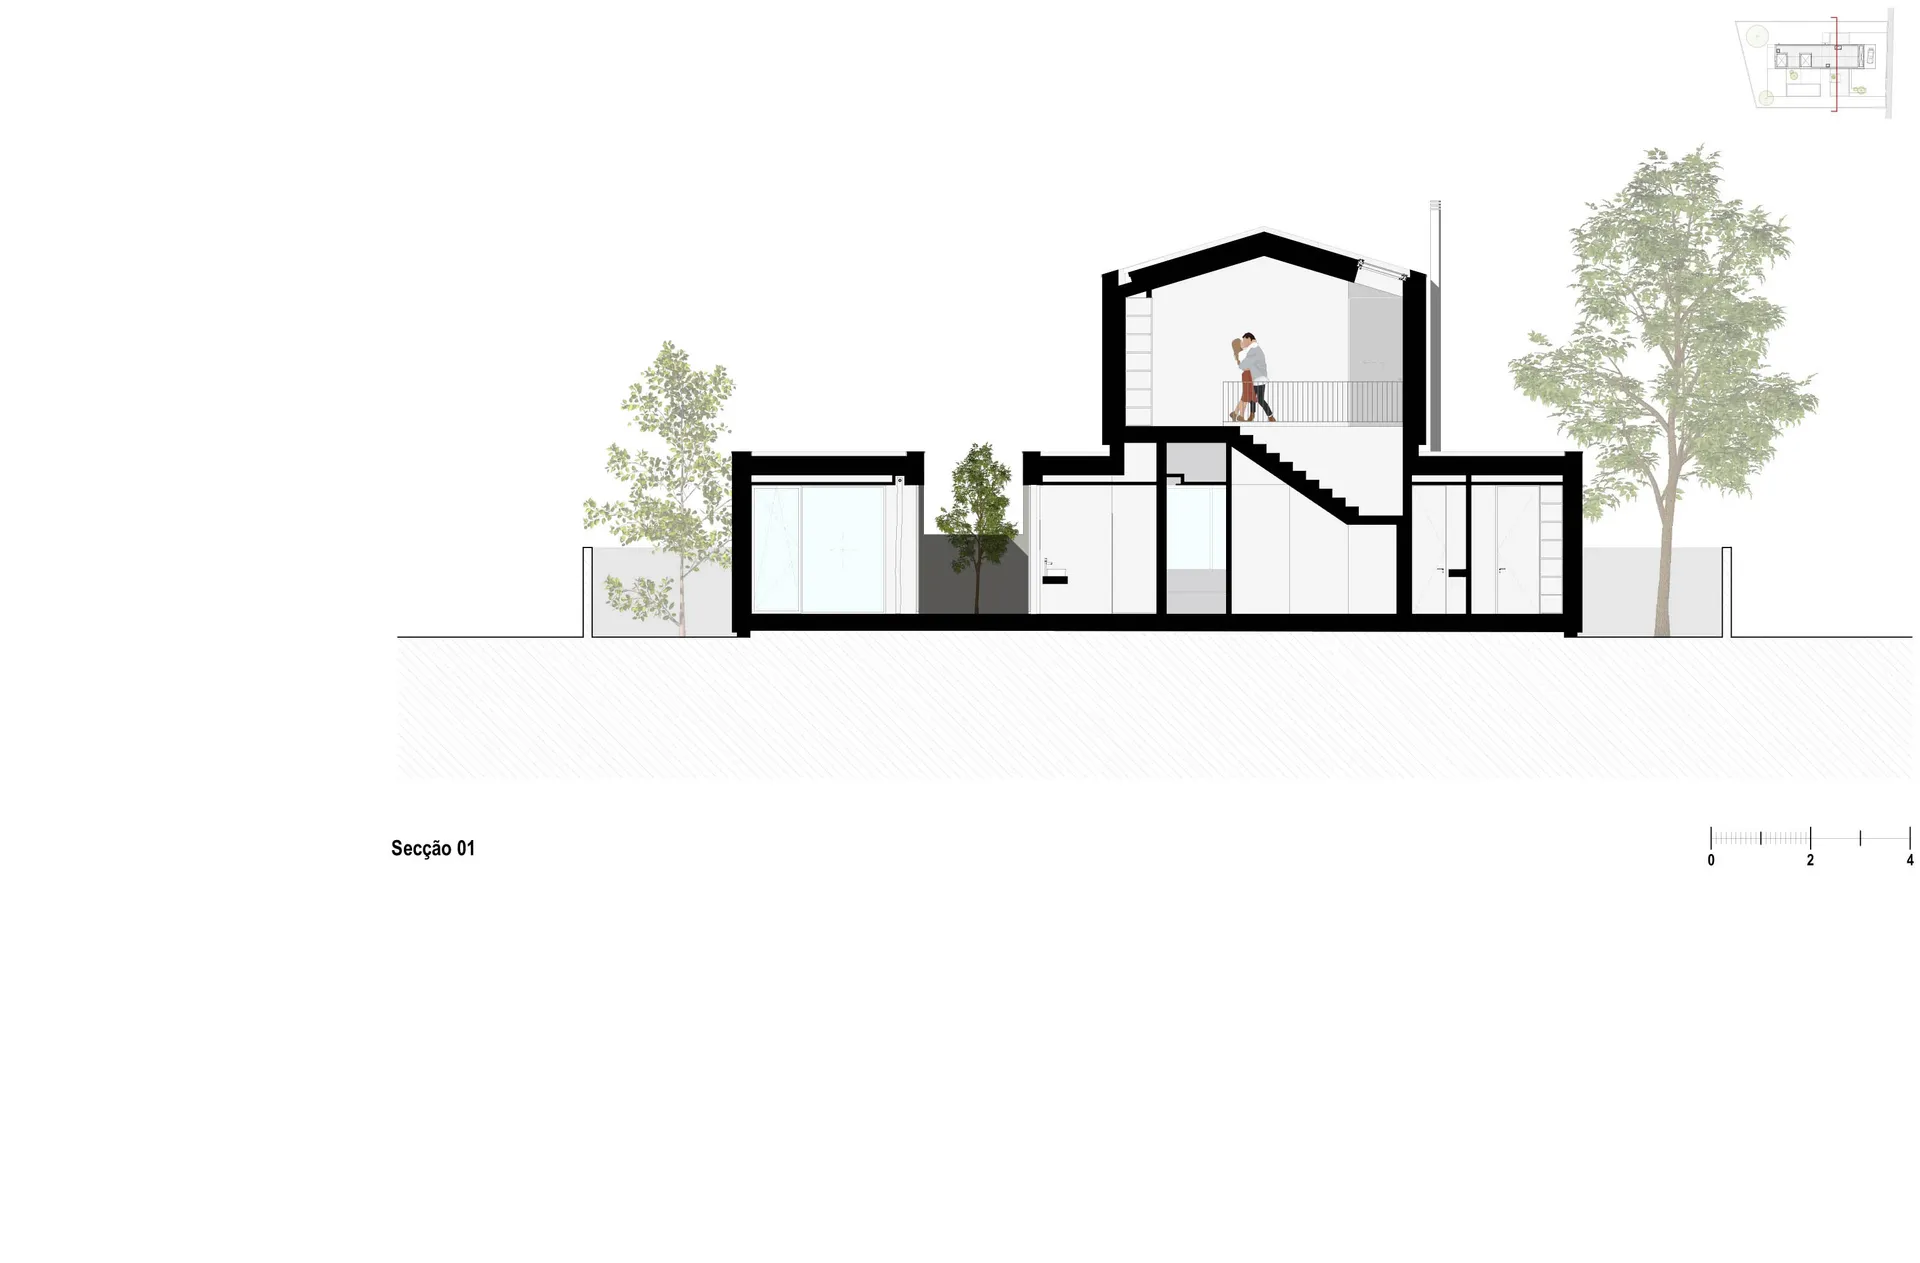
A cross-section view of a modern house showing the second floor layout with a glass staircase and a balcony.

Modern House Glass Second Floor View

architecture · glass · residential

This architectural plan showcases the second floor layout of a modern residential house, featuring a glass staircase and a balcony, designed for open and airy l

Tags

architecturemodernhouseglassstaircase

Modern House Glass Second Floor View

architecture · glass · residential

This architectural plan showcases the second floor layout of a modern residential house, featuring a glass staircase and a balcony, designed for open and airy l

Tags

architecturemodernhouseglassstaircase

About this design

A cross-section view of a modern house showing the second floor layout with a glass staircase and a balcony.

Style
architecture
Materials
glass
Subject
residential

Related architecture designs

  • A modern residential pool house with a concrete exterior and a large swimming pool surrounded by a well-manicured lawn and suModern Residential Concrete Pool House
  • A modern building exterior made of brick with a sign that says 'StayMore'.StayMore Brick Building Exterior
  • Stone buildings and streets in a cityscapeStone Buildings Cityscape
  • A black and white architectural drawing depicting a roof and site plan.Roof and Site Plan White Background
  • Outdoor seating area with wooden benches and concrete columnsModern Outdoor Seating with Concrete Columns
  • A wide-angle photograph of an urban street featuring a historic brick building.Urban Street View with Brick Building
  • Modern building exterior featuring a stone wallModern Exterior with Stone Wall
  • A close-up of a modern architectural detail featuring concrete construction materials.Modern Structural Concrete

Modern House Glass Second Floor View

Classic Floor Plan Design

Classic Floor Plan Design

A cross-section view of a modern house showing the second floor layout with a glass staircase and a balcony.

Modern House Glass Second Floor View

architecture · glass · residential

This architectural plan showcases the second floor layout of a modern residential house, featuring a glass staircase and a balcony, designed for open and airy l

Tags

architecturemodernhouseglassstaircase

Modern House Glass Second Floor View

architecture · glass · residential

This architectural plan showcases the second floor layout of a modern residential house, featuring a glass staircase and a balcony, designed for open and airy l

Tags

architecturemodernhouseglassstaircase

About this design

A cross-section view of a modern house showing the second floor layout with a glass staircase and a balcony.

Style
architecture
Materials
glass
Subject
residential

Related architecture designs

  • A modern residential pool house with a concrete exterior and a large swimming pool surrounded by a well-manicured lawn and suModern Residential Concrete Pool House
  • A modern building exterior made of brick with a sign that says 'StayMore'.StayMore Brick Building Exterior
  • Stone buildings and streets in a cityscapeStone Buildings Cityscape
  • A black and white architectural drawing depicting a roof and site plan.Roof and Site Plan White Background
  • Outdoor seating area with wooden benches and concrete columnsModern Outdoor Seating with Concrete Columns
  • A wide-angle photograph of an urban street featuring a historic brick building.Urban Street View with Brick Building
  • Modern building exterior featuring a stone wallModern Exterior with Stone Wall
  • A close-up of a modern architectural detail featuring concrete construction materials.Modern Structural Concrete