FeelDesign LogoFeelDesign

Modern House Ground Floor Plan Concrete

Contemporary Floor Plan Concept
Contemporary Floor Plan Concept

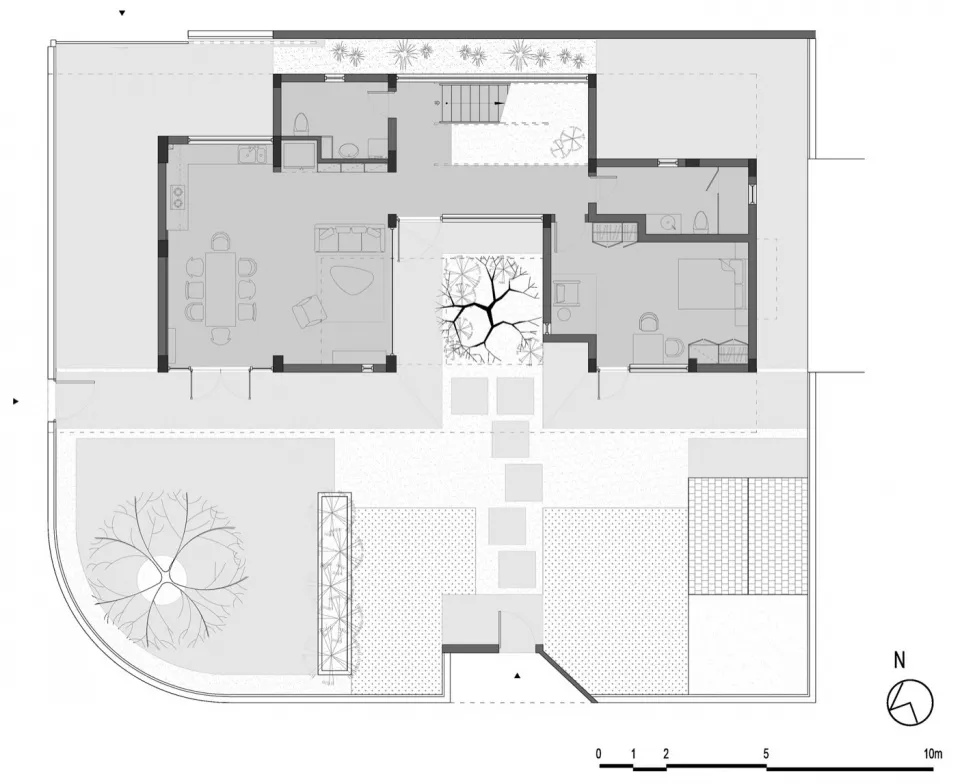
A modern ground floor residential layout featuring a concrete design

Modern House Ground Floor Plan Concrete

modern · concrete · residential space

Modern residential space showcasing sophisticated design

Tags

modernhouseground floorplanconcrete design

Modern House Ground Floor Plan Concrete

modern · concrete · residential space

Modern residential space showcasing sophisticated design

Tags

modernhouseground floorplanconcrete design

About this design

A modern ground floor residential layout featuring a concrete design

Style
modern
Materials
concrete
Subject
residential space

Related modern designs

  • Modern house with white plaster exterior, arched windows, and a swimming pool surrounded by palm trees.Modern Arched Windows Plaster Exterior
  • A modern wooden house with a pool and outdoor seating area.Modern Wooden Exterior and Interior
  • A modern interior space featuring concrete walls and minimalist design.Modern Interior Concrete
  • Modern house exterior featuring a glass swimming pool and garden.Modern House Exterior Glass Swimming Pool Garden
  • A modernist house with concrete exterior and large windows, situated against a scenic mountain backdrop.Modern Modernist Concrete Exterior
  • A modern kitchen featuring white cabinets and appliances.Modern Kitchen White
  • Modern living room featuring a large glass window overlooking the ocean.Modern Living Room with Glass Ocean Views
  • Modern residential architecture featuring concrete, wood, and glass materials.Modern Residential Concrete and Wood Architecture

Modern House Ground Floor Plan Concrete

Contemporary Floor Plan Concept

Contemporary Floor Plan Concept

A modern ground floor residential layout featuring a concrete design

Modern House Ground Floor Plan Concrete

modern · concrete · residential space

Modern residential space showcasing sophisticated design

Tags

modernhouseground floorplanconcrete design

Modern House Ground Floor Plan Concrete

modern · concrete · residential space

Modern residential space showcasing sophisticated design

Tags

modernhouseground floorplanconcrete design

About this design

A modern ground floor residential layout featuring a concrete design

Style
modern
Materials
concrete
Subject
residential space

Related modern designs

  • Modern house with white plaster exterior, arched windows, and a swimming pool surrounded by palm trees.Modern Arched Windows Plaster Exterior
  • A modern wooden house with a pool and outdoor seating area.Modern Wooden Exterior and Interior
  • A modern interior space featuring concrete walls and minimalist design.Modern Interior Concrete
  • Modern house exterior featuring a glass swimming pool and garden.Modern House Exterior Glass Swimming Pool Garden
  • A modernist house with concrete exterior and large windows, situated against a scenic mountain backdrop.Modern Modernist Concrete Exterior
  • A modern kitchen featuring white cabinets and appliances.Modern Kitchen White
  • Modern living room featuring a large glass window overlooking the ocean.Modern Living Room with Glass Ocean Views
  • Modern residential architecture featuring concrete, wood, and glass materials.Modern Residential Concrete and Wood Architecture