FeelDesign LogoFeelDesign

Modern House Interior Glass and Wood

Industrial Floor Plan Concept
Industrial Floor Plan Concept

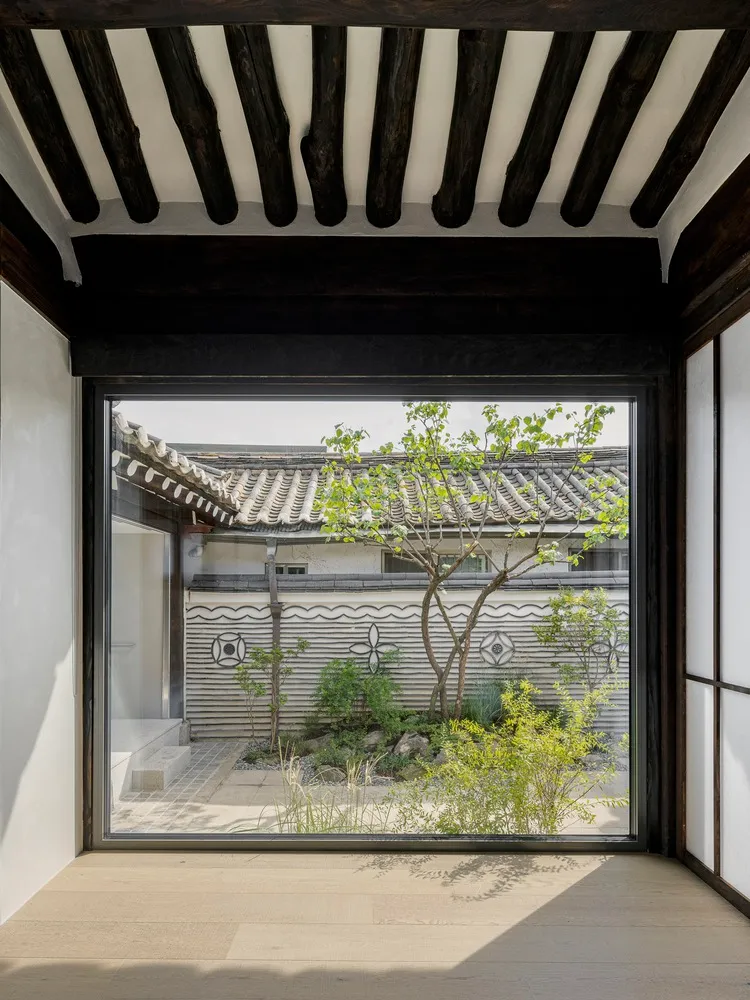
Modern house interior with glass walls and wooden floor and beams

Modern House Interior Glass and Wood

architecture · wood, glass · interior design

Modern House Interior Glass and Wood: A contemporary house features expansive glass walls, wooden floorboards, and beams, complementing a minimalist design.

Tags

modernarchitectureinteriorglasswood

Modern House Interior Glass and Wood

architecture · wood, glass · interior design

Modern House Interior Glass and Wood: A contemporary house features expansive glass walls, wooden floorboards, and beams, complementing a minimalist design.

Tags

modernarchitectureinteriorglasswood

About this design

Modern house interior with glass walls and wooden floor and beams

Style
architecture
Materials
wood, glass
Subject
interior design

Related architecture designs

  • Exploded axonometric diagram of a standard wardrobe with metal and plywood components.Standard Wardrobe Exploded Axonometric
  • Assembly details of architectural metal componentsAssembly Detail Architecture Metal
  • A modern interior space with a minimalist design featuring concrete walls and floor.Modern Interior Concrete
  • Modern wall panels with a grid pattern, featuring a minimalist design with natural wood materials.Modern Wall Panels Grid
  • Modern, high-end retail storefront featuring glass doors and artistic facadeModern High-End Retail Entry
  • Modern retail storefront with large glass windows and brick exteriorModern Retail Storefront with Brick and Glass
  • An interior view of a modern shopping center extension showcasing glass, concrete, and wooden architectural elements.Modern Shopping Center Extension with Glass, Concr
  • Modern restaurant interior with dark walls, illuminated shelves, and minimalist dining tables and chairs.Modern Restaurant Dark Interior

Modern House Interior Glass and Wood

Industrial Floor Plan Concept

Industrial Floor Plan Concept

Modern house interior with glass walls and wooden floor and beams

Modern House Interior Glass and Wood

architecture · wood, glass · interior design

Modern House Interior Glass and Wood: A contemporary house features expansive glass walls, wooden floorboards, and beams, complementing a minimalist design.

Tags

modernarchitectureinteriorglasswood

Modern House Interior Glass and Wood

architecture · wood, glass · interior design

Modern House Interior Glass and Wood: A contemporary house features expansive glass walls, wooden floorboards, and beams, complementing a minimalist design.

Tags

modernarchitectureinteriorglasswood

About this design

Modern house interior with glass walls and wooden floor and beams

Style
architecture
Materials
wood, glass
Subject
interior design

Related architecture designs

  • Exploded axonometric diagram of a standard wardrobe with metal and plywood components.Standard Wardrobe Exploded Axonometric
  • Assembly details of architectural metal componentsAssembly Detail Architecture Metal
  • A modern interior space with a minimalist design featuring concrete walls and floor.Modern Interior Concrete
  • Modern wall panels with a grid pattern, featuring a minimalist design with natural wood materials.Modern Wall Panels Grid
  • Modern, high-end retail storefront featuring glass doors and artistic facadeModern High-End Retail Entry
  • Modern retail storefront with large glass windows and brick exteriorModern Retail Storefront with Brick and Glass
  • An interior view of a modern shopping center extension showcasing glass, concrete, and wooden architectural elements.Modern Shopping Center Extension with Glass, Concr
  • Modern restaurant interior with dark walls, illuminated shelves, and minimalist dining tables and chairs.Modern Restaurant Dark Interior