FeelDesign LogoFeelDesign

Modern House Outdoor Space

Classic Floor Plan Project
Classic Floor Plan Project

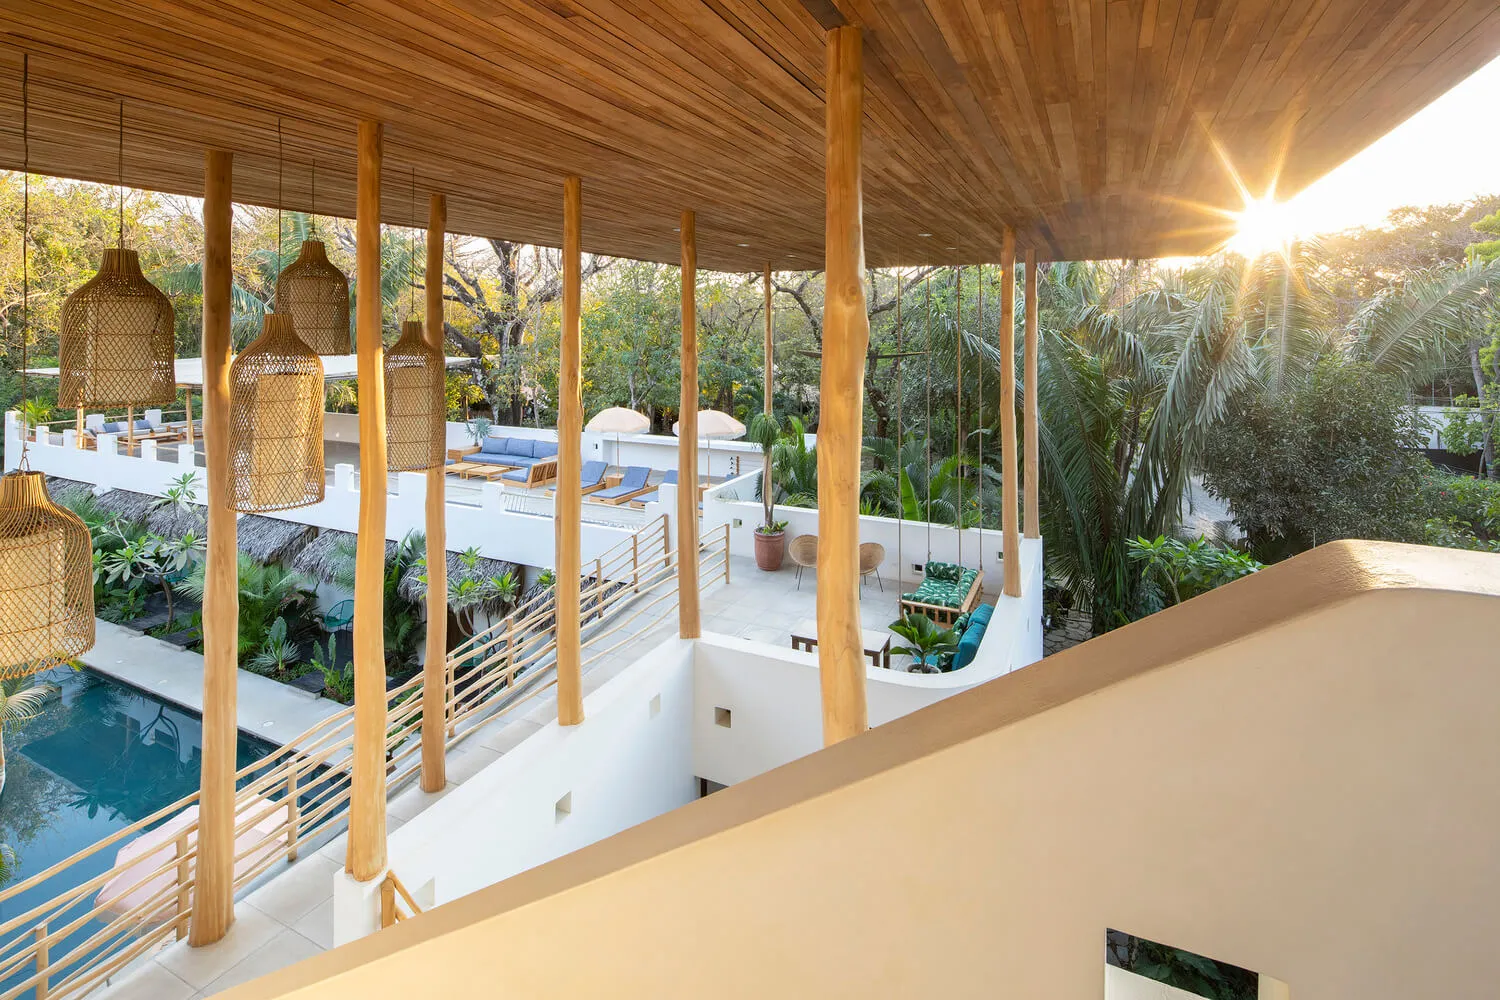
A modern, open-air residential space featuring wood materials and natural light.

Modern House Outdoor Space

modern architecture · wood · residential

Modern architectural space showcasing outdoor features for entertainment and relaxation.

Tags

modernarchitectureresidentialoutdoormaterials

Modern House Outdoor Space

modern architecture · wood · residential

Modern architectural space showcasing outdoor features for entertainment and relaxation.

Tags

modernarchitectureresidentialoutdoormaterials

About this design

A modern, open-air residential space featuring wood materials and natural light.

Style
modern architecture
Materials
wood
Subject
residential

Related modern architecture designs

  • Modern bedroom featuring concrete flooring and walls, with a view of trees outside through large windows.Modern Bedroom with Concrete
  • A modern residential building with a concrete exterior and glass window.Modern Residential Concrete Exterior
  • A modern house with large windows, brick exterior, concrete roof, and glass panels on the ground level.Modern House with Brick, Concrete, and Glass
  • Modern storefront entrance featuring metallic accents, leather elements, glass panels, and concrete steps.Modern Storefront Entry with Metal, Leather, Glass
  • Modern architectural design featuring concrete exteriors with large glass windows, set against a clear blue sky.Modern Exterior Design Concrete
  • Modern coffee shop with a sleek concrete countertop featuring a coffee-making station and coffee bags on display.Modern Coffee Shop Concrete Counter
  • Modern entryway featuring large wooden doors with metallic handles and a ceiling made of vertical wooden slats.Modern Entryway with Wood Paneling
  • Modern interior space with minimalist design and exposed concrete walls.Modern Interior Concrete Space

Modern House Outdoor Space

Classic Floor Plan Project

Classic Floor Plan Project

A modern, open-air residential space featuring wood materials and natural light.

Modern House Outdoor Space

modern architecture · wood · residential

Modern architectural space showcasing outdoor features for entertainment and relaxation.

Tags

modernarchitectureresidentialoutdoormaterials

Modern House Outdoor Space

modern architecture · wood · residential

Modern architectural space showcasing outdoor features for entertainment and relaxation.

Tags

modernarchitectureresidentialoutdoormaterials

About this design

A modern, open-air residential space featuring wood materials and natural light.

Style
modern architecture
Materials
wood
Subject
residential

Related modern architecture designs

  • Modern bedroom featuring concrete flooring and walls, with a view of trees outside through large windows.Modern Bedroom with Concrete
  • A modern residential building with a concrete exterior and glass window.Modern Residential Concrete Exterior
  • A modern house with large windows, brick exterior, concrete roof, and glass panels on the ground level.Modern House with Brick, Concrete, and Glass
  • Modern storefront entrance featuring metallic accents, leather elements, glass panels, and concrete steps.Modern Storefront Entry with Metal, Leather, Glass
  • Modern architectural design featuring concrete exteriors with large glass windows, set against a clear blue sky.Modern Exterior Design Concrete
  • Modern coffee shop with a sleek concrete countertop featuring a coffee-making station and coffee bags on display.Modern Coffee Shop Concrete Counter
  • Modern entryway featuring large wooden doors with metallic handles and a ceiling made of vertical wooden slats.Modern Entryway with Wood Paneling
  • Modern interior space with minimalist design and exposed concrete walls.Modern Interior Concrete Space