FeelDesign LogoFeelDesign

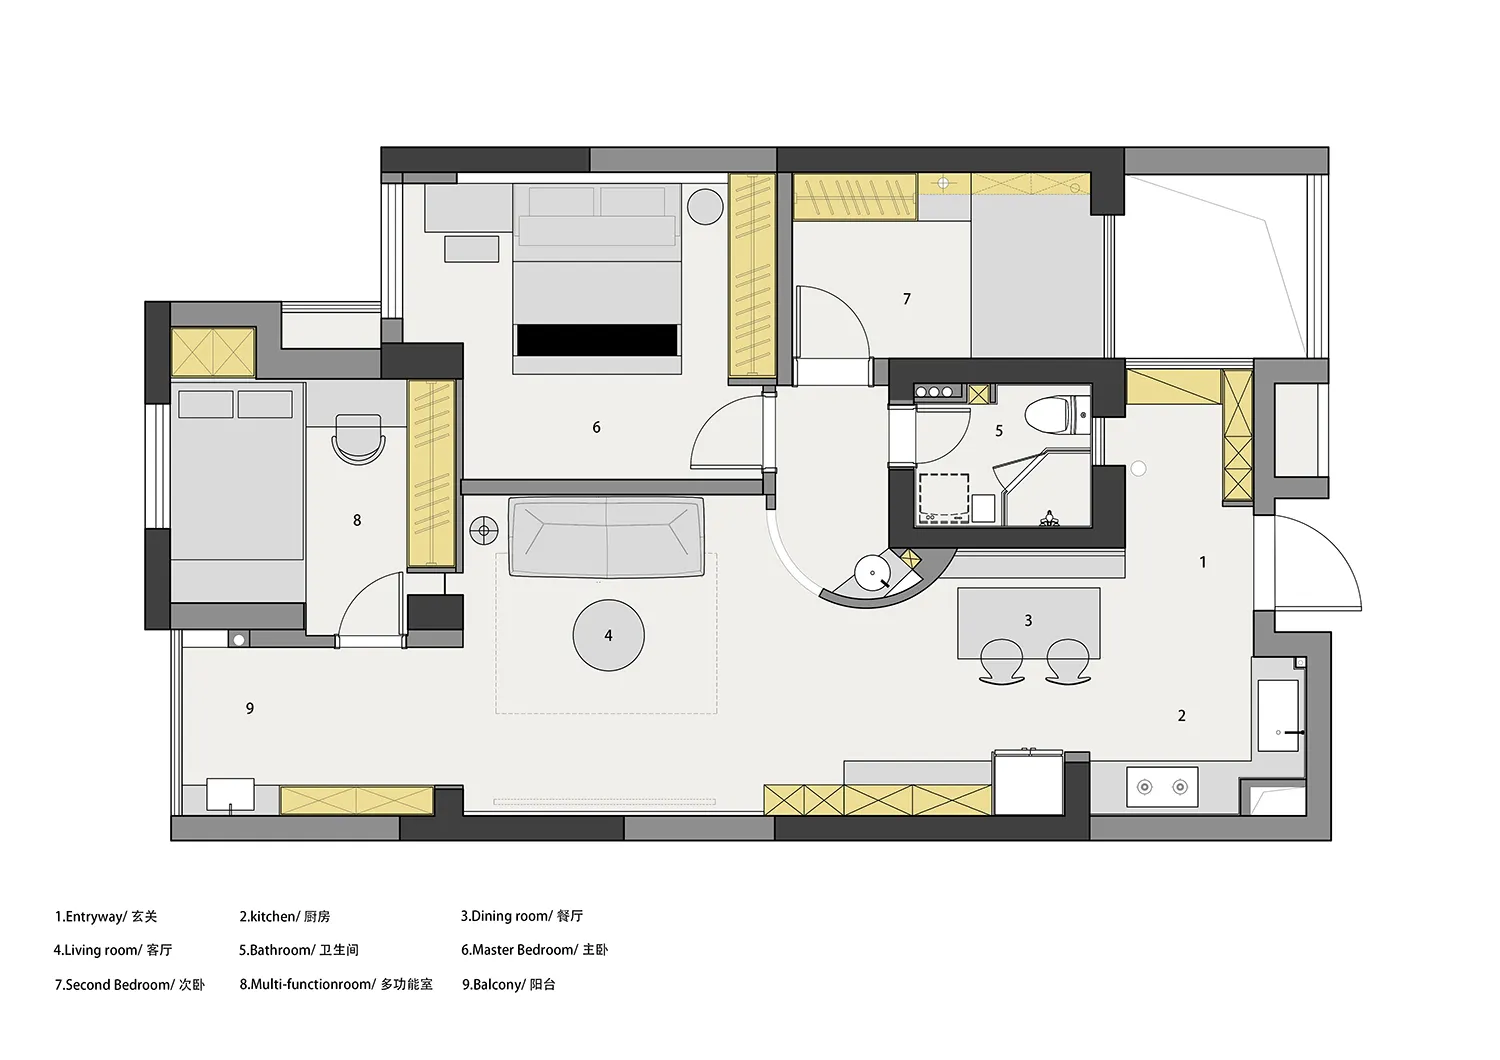
2D View of Modern House Plan

Classic Bedroom Project
Classic Bedroom Project

A detailed 2D plan of a modern residential house showing various rooms and their layout.

2D View of Modern House Plan

architecture interior · mixed media · house plan

A detailed architectural 2D plan showcasing the layout of a modern residential house, including key rooms and their arrangement within the structure.

Tags

architecture-planmodern-residentialhouse-layoutdesign-elementsinterior-plan

2D View of Modern House Plan

architecture interior · mixed media · house plan

A detailed architectural 2D plan showcasing the layout of a modern residential house, including key rooms and their arrangement within the structure.

Tags

architecture-planmodern-residentialhouse-layoutdesign-elementsinterior-plan

About this design

A detailed 2D plan of a modern residential house showing various rooms and their layout.

Style
architecture interior
Materials
mixed media
Subject
house plan

Related architecture interior designs

  • An isometric architectural drawing depicting a modern industrial-style office layout with light steel furniture.Modern Industrial Office Layout
  • Modern interior design featuring concrete flooring, illuminated lighting fixtures, and minimalist white cabinets against a grModern Interior Concrete Lighting Cabinets
  • An interior space featuring concrete walls, illuminated by modern lighting fixtures.Modern Interior Concrete Lighting Floor Plan
  • A modern interior space featuring concrete elements and lush green plants.Modern Interior Concrete Plants
  • A modern interior space with glass walls and concrete elements, featuring diagonal light patterns.

2D View of Modern House Plan

Classic Bedroom Project

Classic Bedroom Project

A detailed 2D plan of a modern residential house showing various rooms and their layout.

2D View of Modern House Plan

architecture interior · mixed media · house plan

A detailed architectural 2D plan showcasing the layout of a modern residential house, including key rooms and their arrangement within the structure.

Tags

architecture-planmodern-residentialhouse-layoutdesign-elementsinterior-plan

2D View of Modern House Plan

architecture interior · mixed media · house plan

A detailed architectural 2D plan showcasing the layout of a modern residential house, including key rooms and their arrangement within the structure.

Tags

architecture-planmodern-residentialhouse-layoutdesign-elementsinterior-plan

About this design

A detailed 2D plan of a modern residential house showing various rooms and their layout.

Style
architecture interior
Materials
mixed media
Subject
house plan

Related architecture interior designs

  • An isometric architectural drawing depicting a modern industrial-style office layout with light steel furniture.Modern Industrial Office Layout
  • Modern interior design featuring concrete flooring, illuminated lighting fixtures, and minimalist white cabinets against a grModern Interior Concrete Lighting Cabinets
  • An interior space featuring concrete walls, illuminated by modern lighting fixtures.Modern Interior Concrete Lighting Floor Plan
  • A modern interior space featuring concrete elements and lush green plants.Modern Interior Concrete Plants
  • A modern interior space with glass walls and concrete elements, featuring diagonal light patterns.
Modern Interior Glass Concrete
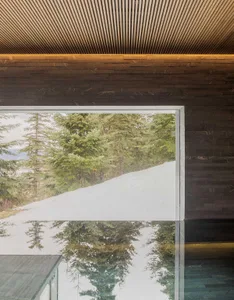
  • A modern interior with a large glass window providing a view of the natural surroundingsModern Interior with Glass Window and Nature View
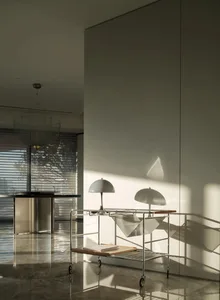
  • A modern interior featuring minimalist lighting fixtures with wire shades and glossy marble flooring, casting intricate shadoModern Interior Lighting with Wire Shades and Marb
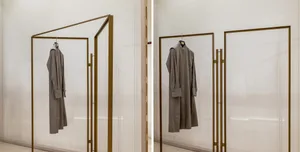
  • Modern interior design featuring a metal-framed clothing displayModern Interior: Metal Frame Clothing Display
  • Modern Interior Glass Concrete
  • A modern interior with a large glass window providing a view of the natural surroundingsModern Interior with Glass Window and Nature View
  • A modern interior featuring minimalist lighting fixtures with wire shades and glossy marble flooring, casting intricate shadoModern Interior Lighting with Wire Shades and Marb
  • Modern interior design featuring a metal-framed clothing displayModern Interior: Metal Frame Clothing Display