FeelDesign LogoFeelDesign

Modern House Plan

Modern Living Room Collection
Modern Living Room Collection

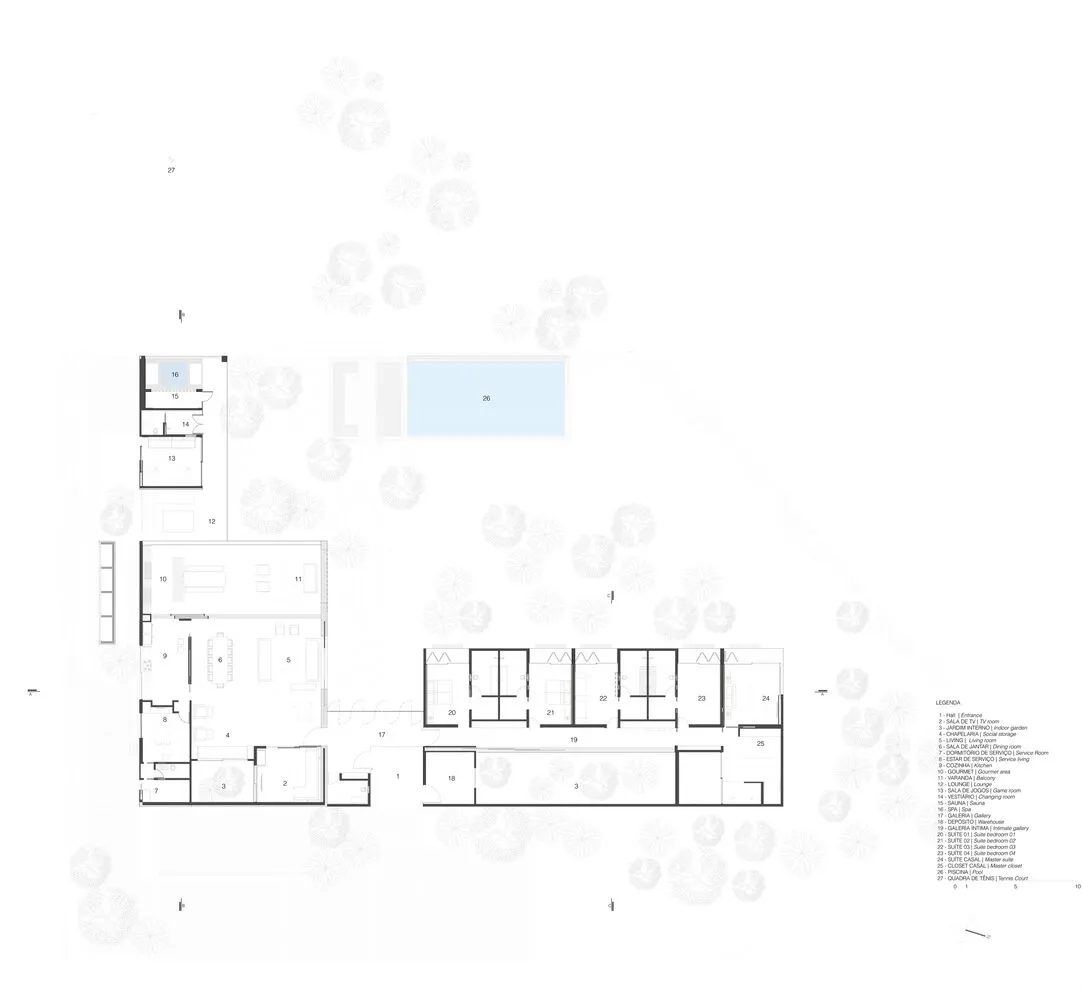
Modern architectural floor plan of a residential house, featuring a living room, dining room, bedrooms, bathrooms, and outdoo

Modern House Plan

residential · mixed media · house plan

Modern Architecture showcasing Simplicity and Openness for Residential Living.

Tags

modernarchitecturefloor-planresidentialdesign

Modern House Plan

residential · mixed media · house plan

Modern Architecture showcasing Simplicity and Openness for Residential Living.

Tags

modernarchitecturefloor-planresidentialdesign

About this design

Modern architectural floor plan of a residential house, featuring a living room, dining room, bedrooms, bathrooms, and outdoo

Style
residential
Materials
mixed media
Subject
house plan

Related residential designs

  • Floor plan of a modern house featuring an outdoor area and a garage.Modern House Plan
  • Contemporary residential house with wooden exterior and lush greenery.Modern House Wooden Exterior
  • Modern living room with a neutral color palette and patterned elements.Modern Living Room Neutral Pattern Elements
  • A modern, minimalist house with a metal exterior, situated in a grassy field with a forested hill in the background.Modern Metal-Clad Country House
  • A modern poolhouse with a large outdoor swimming pool, surrounded by lush greenery and overlooking a serene lake.Modern Pool House Contemporary
  • Modern poolside area with concrete and glass elementsModern Poolside Concrete & Glass
  • A modern residential exterior with a concrete structure and gravel driveway.Modern Residence Concrete & Gravel Exterior
  • Modern residential architecture surrounded by green landscapeModern Residence Greenwich Landscape