FeelDesign LogoFeelDesign

Modern House Plan Concrete

Stunning Floor Plan Project
Stunning Floor Plan Project

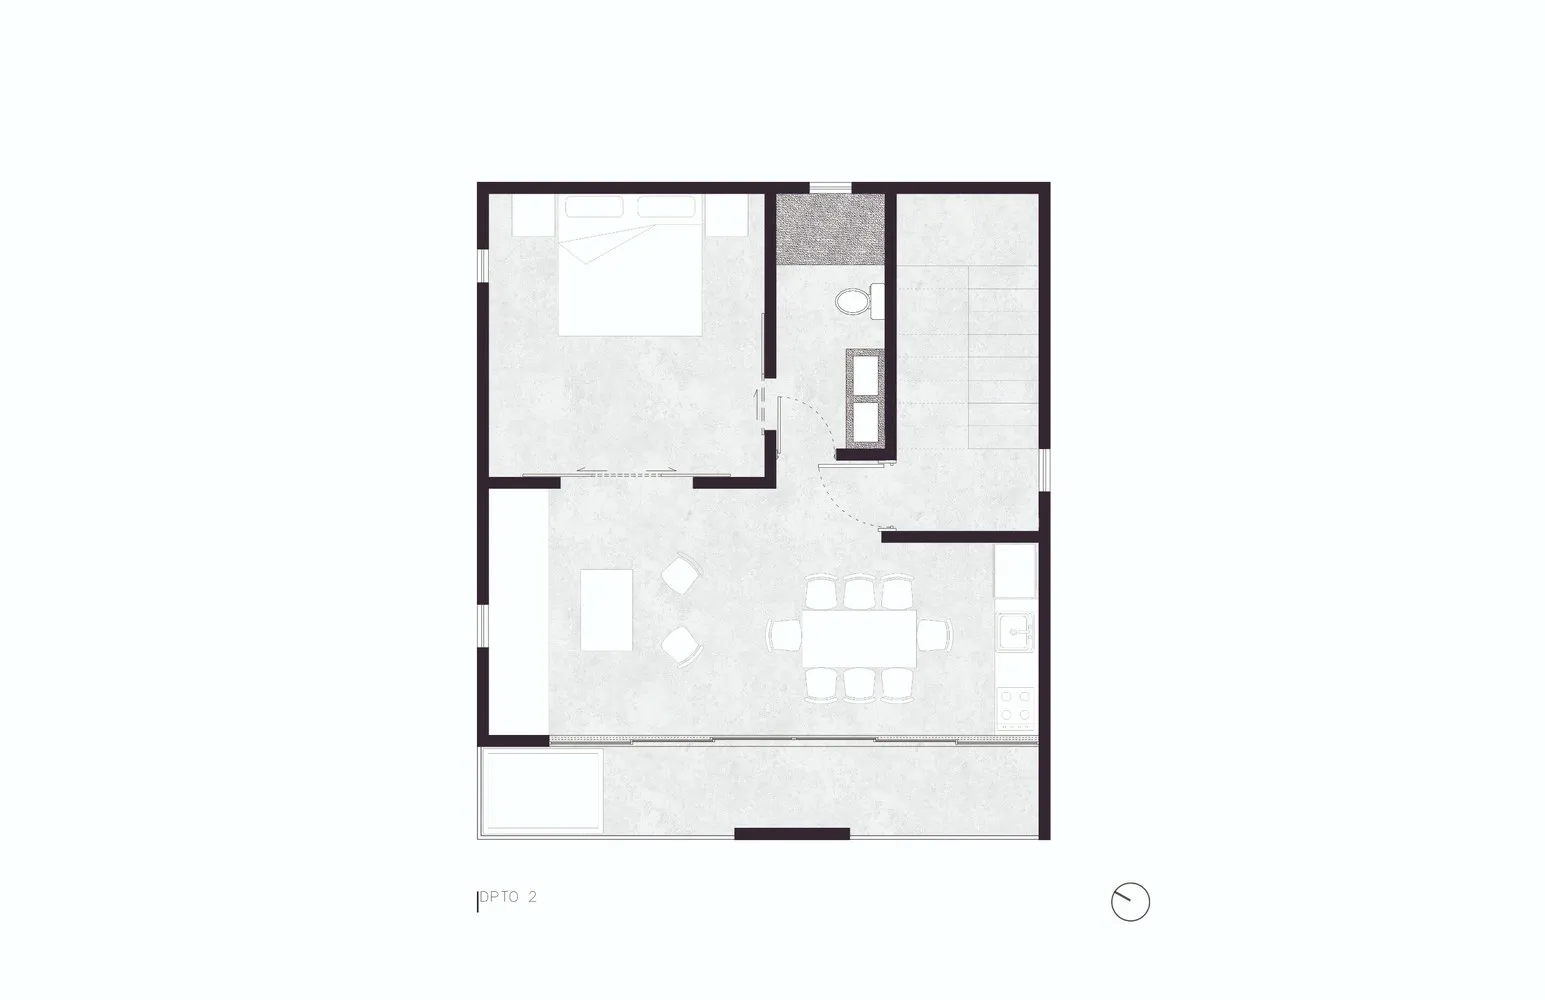
Floor plan of a modern house with minimalist design and concrete features.

Modern House Plan Concrete

interior design · concrete · house plan

Minimalist space showcasing concrete features for spacious living

Tags

modernhouse-planconcreteminimalistspace

Modern House Plan Concrete

interior design · concrete · house plan

Minimalist space showcasing concrete features for spacious living

Tags

modernhouse-planconcreteminimalistspace

About this design

Floor plan of a modern house with minimalist design and concrete features.

Style
interior design
Materials
concrete
Subject
house plan

Related interior design designs

  • A modern restaurant interior with a curved leather bench seat and a table featuring a vase with a pink flower and cutlery.Modern Restaurant Interior with Leather and Terraz
  • A modern restaurant bar featuring wooden materials and a spiral staircase with illuminated railings.Modern Restaurant Bar Wooden Design
  • A luxury restaurant table setting with a modern design, featuring marble surfaces and elegant glassware.Modern Restaurant Table Set
  • Modern penthouse featuring a floating staircase with wooden steps and a circular glass railing.Modern Penthouse Floating Staircase
  • A modern restaurant interior featuring a metal and concrete dining table with wooden chairs and a textured wall.Modern Restaurant Metal Concrete Table
  • Metal perforated panel with integrated lighting as an indoor partitionMetal Perforated Panel Lighting Indoor Partition
  • A spacious restaurant interior with wooden tables, chairs, and a high, wooden-beamed ceiling.Modern Restaurant Wood Interior
  • Modern restaurant interior with wooden tables and chairs, large windows, and natural light.Modern Restaurant Wooden Tables

Modern House Plan Concrete

Stunning Floor Plan Project

Stunning Floor Plan Project

Floor plan of a modern house with minimalist design and concrete features.

Modern House Plan Concrete

interior design · concrete · house plan

Minimalist space showcasing concrete features for spacious living

Tags

modernhouse-planconcreteminimalistspace

Modern House Plan Concrete

interior design · concrete · house plan

Minimalist space showcasing concrete features for spacious living

Tags

modernhouse-planconcreteminimalistspace

About this design

Floor plan of a modern house with minimalist design and concrete features.

Style
interior design
Materials
concrete
Subject
house plan

Related interior design designs

  • A modern restaurant interior with a curved leather bench seat and a table featuring a vase with a pink flower and cutlery.Modern Restaurant Interior with Leather and Terraz
  • A modern restaurant bar featuring wooden materials and a spiral staircase with illuminated railings.Modern Restaurant Bar Wooden Design
  • A luxury restaurant table setting with a modern design, featuring marble surfaces and elegant glassware.Modern Restaurant Table Set
  • Modern penthouse featuring a floating staircase with wooden steps and a circular glass railing.Modern Penthouse Floating Staircase
  • A modern restaurant interior featuring a metal and concrete dining table with wooden chairs and a textured wall.Modern Restaurant Metal Concrete Table
  • Metal perforated panel with integrated lighting as an indoor partitionMetal Perforated Panel Lighting Indoor Partition
  • A spacious restaurant interior with wooden tables, chairs, and a high, wooden-beamed ceiling.Modern Restaurant Wood Interior
  • Modern restaurant interior with wooden tables and chairs, large windows, and natural light.Modern Restaurant Wooden Tables