FeelDesign LogoFeelDesign

Modern House Plan | Glass Concrete Timber

Sophisticated Floor Plan Design
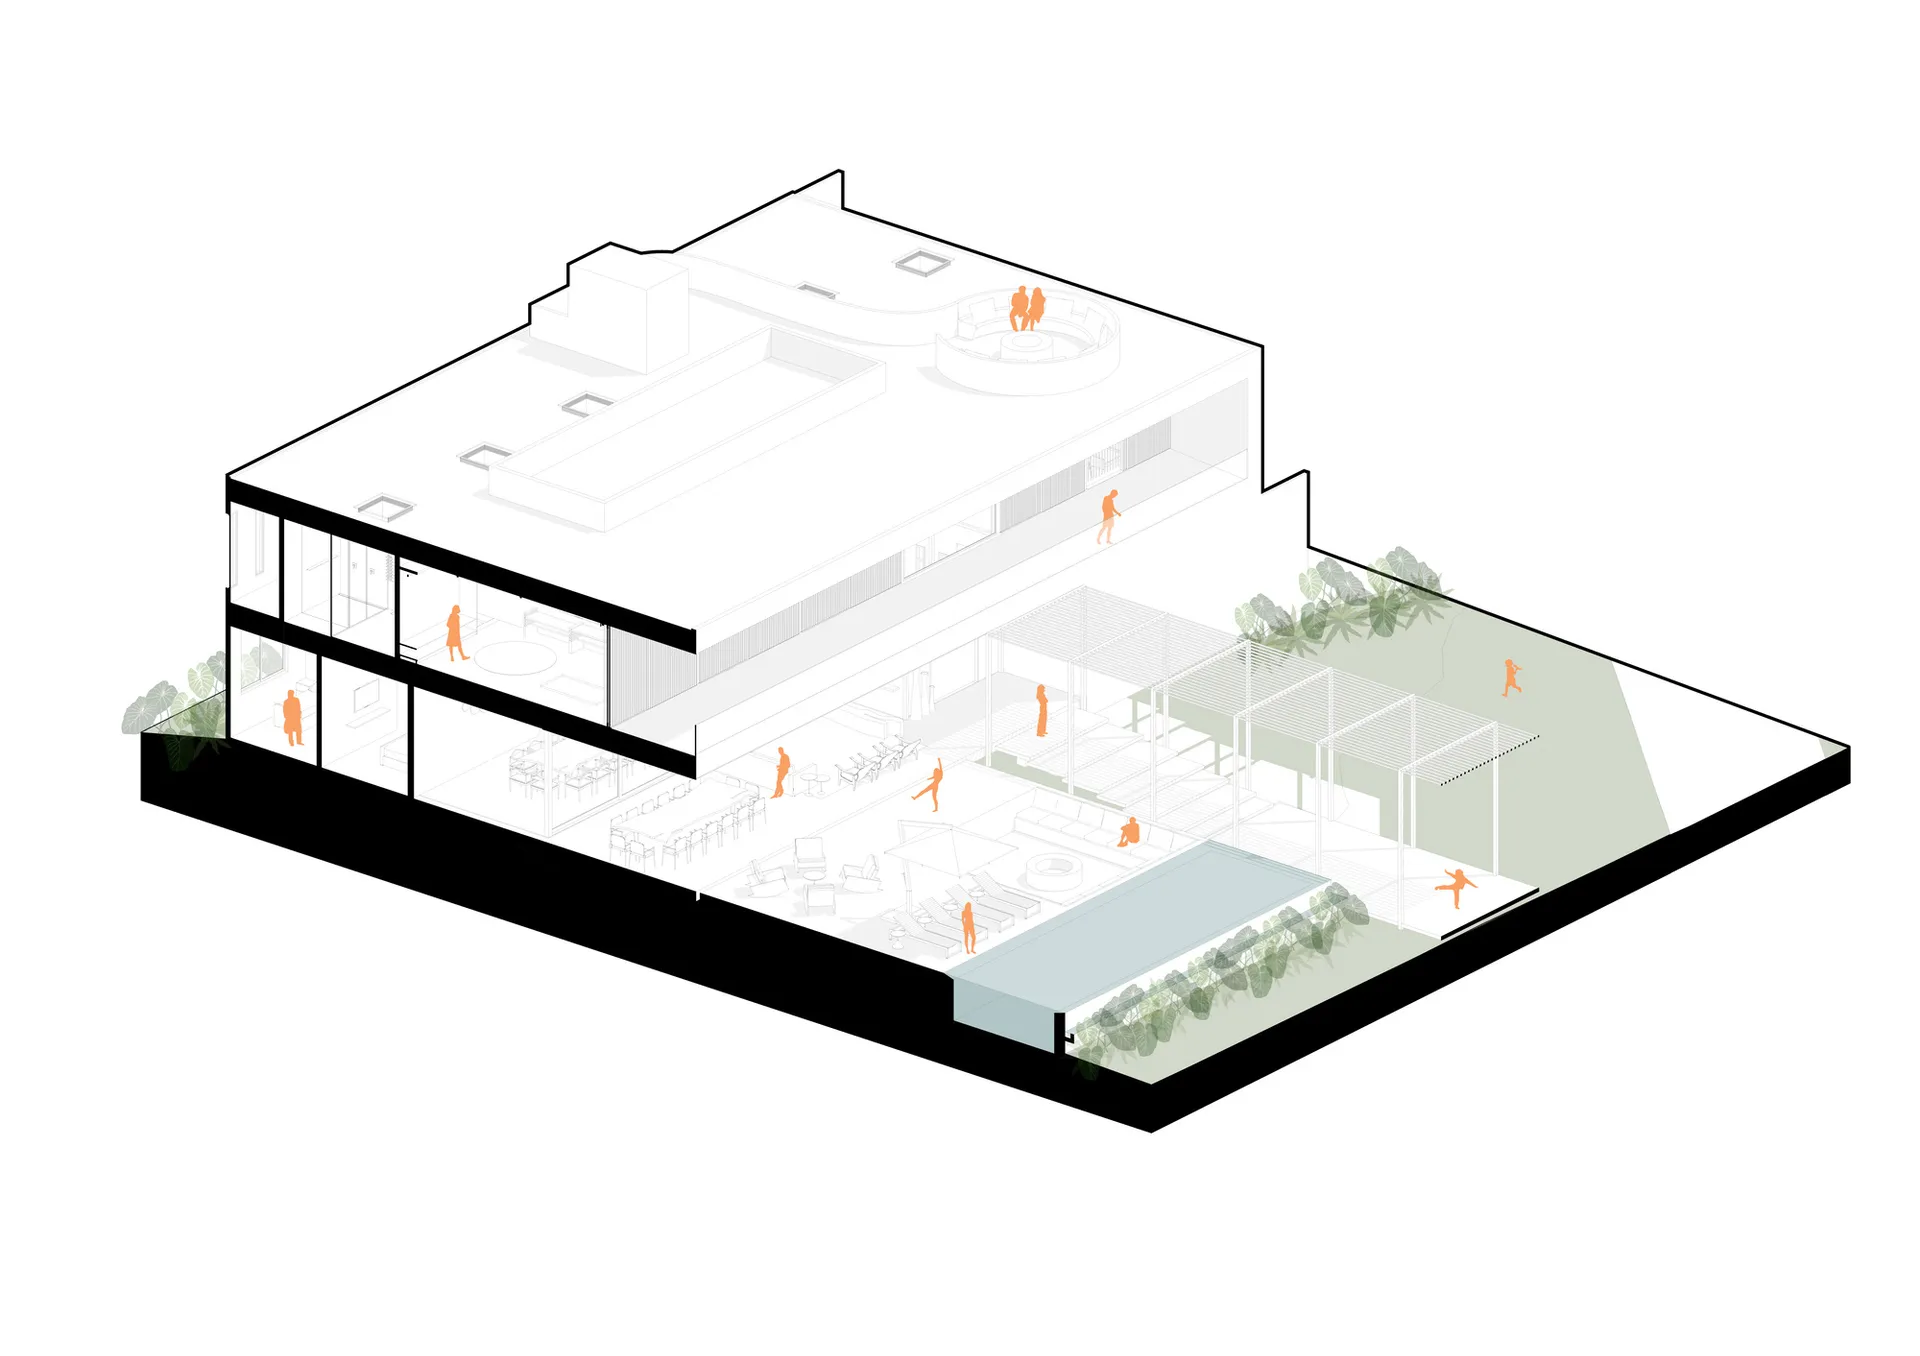
Sophisticated Floor Plan Design

Modern house plan featuring glass, concrete, and timber materials.

Modern House Plan | Glass Concrete Timber

modern residential · glass concrete timber · house plan

Modern architecture features glass, concrete, timber for contemporary design

Tags

modernarchitectureglassconcretetimber

Modern House Plan | Glass Concrete Timber

modern residential · glass concrete timber · house plan

Modern architecture features glass, concrete, timber for contemporary design

Tags

modernarchitectureglassconcretetimber

About this design

Modern house plan featuring glass, concrete, and timber materials.

Style
modern residential
Materials
glass concrete timber
Subject
house plan

Related modern residential designs

  • Concrete flooring in a modern residential house with a pool and view of a serene lake surrounded by nature.Modern House Pool View Concrete
  • A modern house nestled on a snow-covered mountainside with glass walls and a concrete structure.Modern House, Snow-Covered Mountainside, Glass and
  • Modern house with snow-covered roof in a mountainous winter landscape.Modern House Snow Roof Exterior
  • Modern house with stone brick facade and garage.Modern House Stone Brick
  • A modern residential house featuring a stone and concrete exterior.Modern House Stone Concrete Exterior
  • Modern house with glass, concrete, and wood features near a body of waterModern House by Waterfront Glass Concrete Wood
  • A modern house with a white brick exterior and concrete landscaping in a serene outdoor setting.Modern House with White Brick and Concrete Exterio
  • Modern single-story house with dark corrugated metal roof and large windows, surrounded by tall birch trees and green lawn, with a woman sitting on a rock in the foreground.Modern House with Birch Trees and Long Veranda