FeelDesign LogoFeelDesign

Modern House Residential Floor Plan

Elegant Living Room Project
Elegant Living Room Project

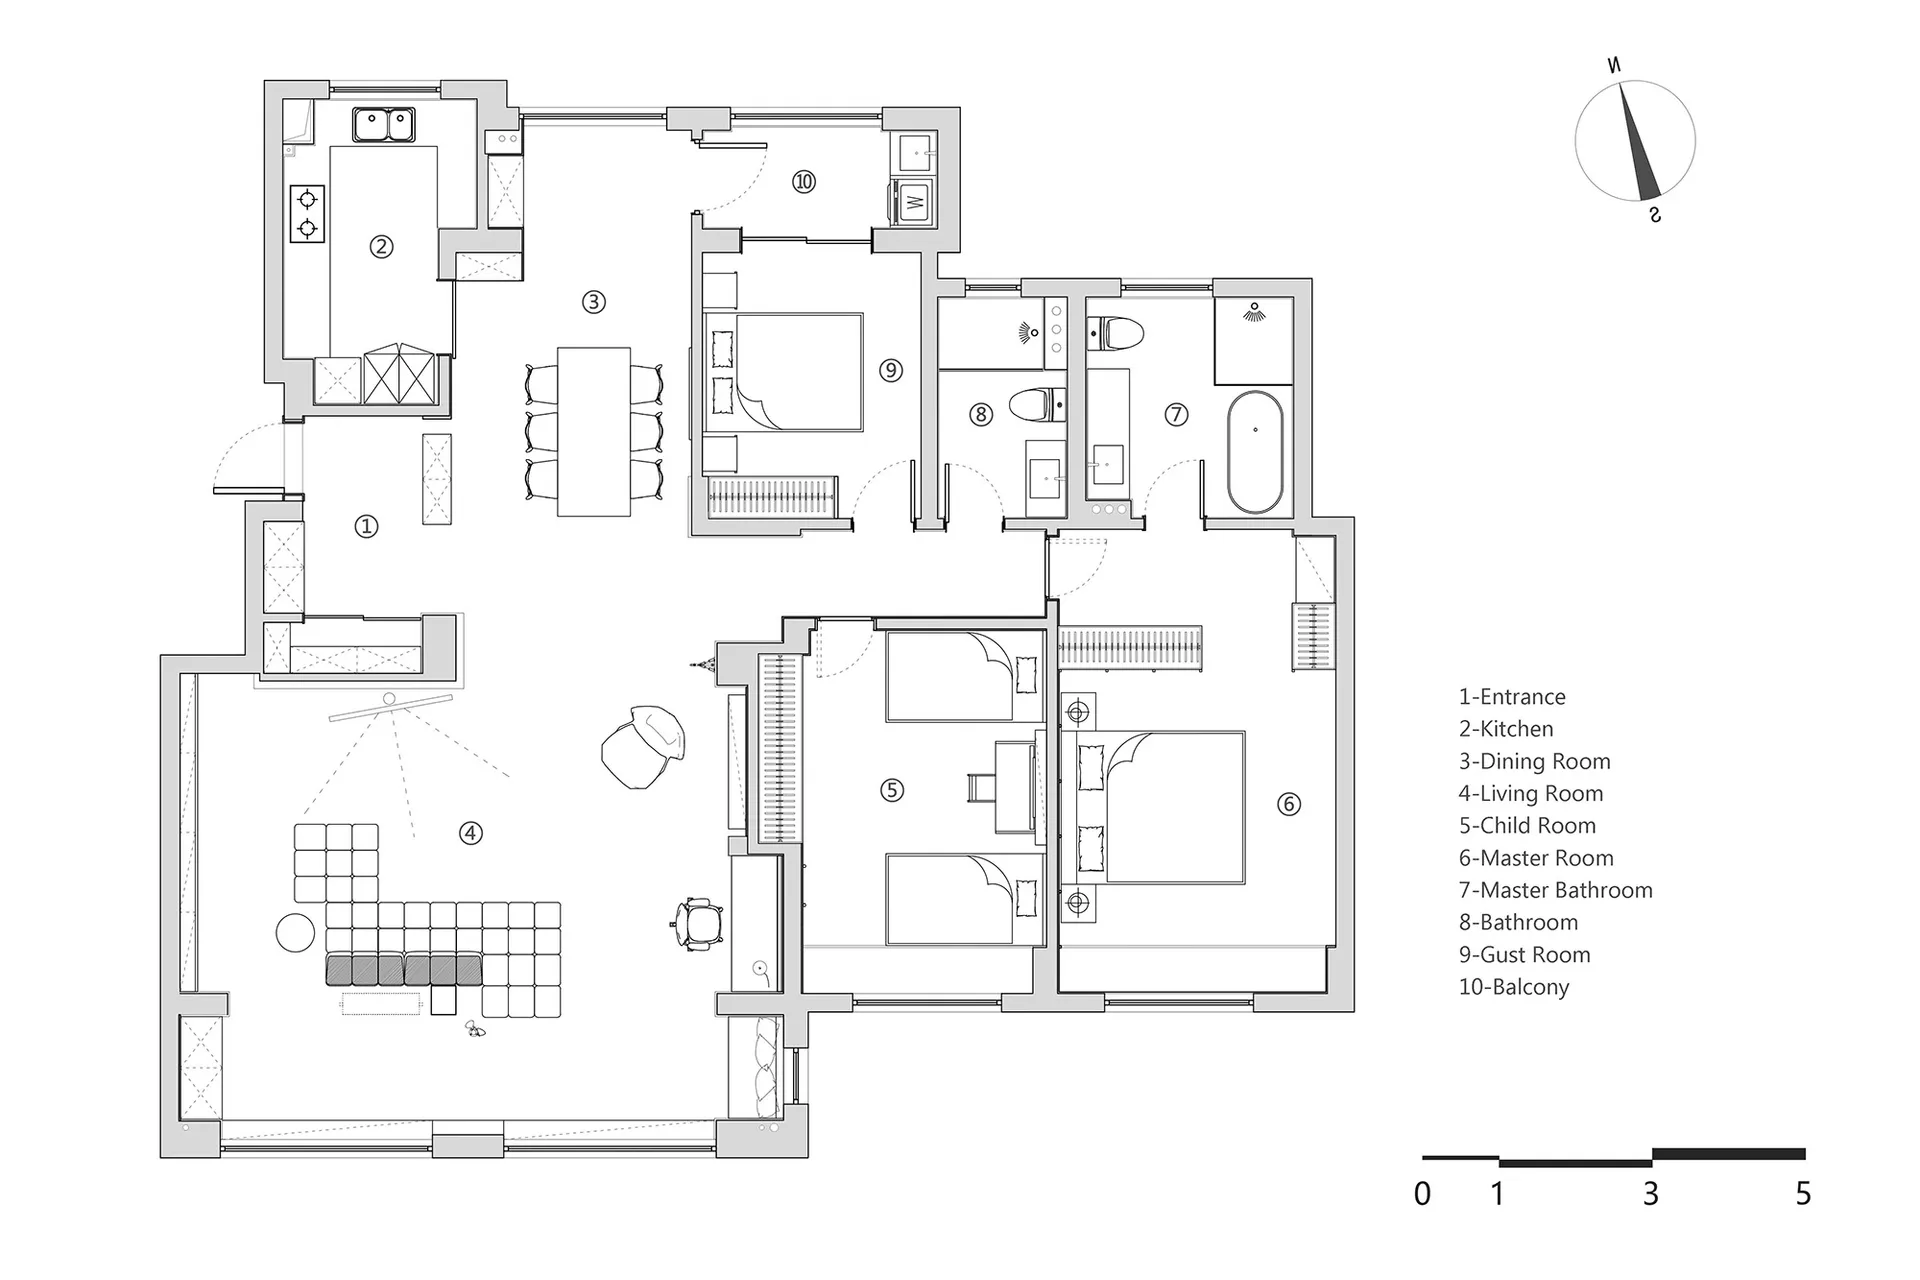
A detailed 2D architectural drawing of a modern residential house layout, showing rooms and spaces.

Modern House Residential Floor Plan

house · paper · residential_floor_plan

Modern House showcasing open-plan layout for living-in style

Tags

housemodernresidentialfloor_planopen-plan

Modern House Residential Floor Plan

house · paper · residential_floor_plan

Modern House showcasing open-plan layout for living-in style

Tags

housemodernresidentialfloor_planopen-plan

About this design

A detailed 2D architectural drawing of a modern residential house layout, showing rooms and spaces.

Style
house
Materials
paper
Subject
residential_floor_plan

Related house designs

  • A modern living room featuring wooden framed glass walls and a central indoor courtyard with trees and plants.Wooden Frame and Glass Walls Living Room
  • A modern house with a black exterior, a large window, and a fence in a residential area with possible nearby treesModern House with Black Exterior and Large Window
  • A modern house with a black exterior, surrounded by trees, featuring a large window that lets in natural light and a grassy environmentModern House with Black Exterior and Large Window
  • A modern house with a black exterior stands in a lush green field with a mix of yellow and green grassModern House with Green Field
  • A modern house with a large glass wall, wood and glass elements, and abundant natural lightModern House with Glass Wall
  • Modern house with wooden walls, metal roof, large window, smaller windows, and clean linesModern House with Wooden Walls and Metal Roof
  • Traditional Asian-style house with a wooden structure, tiled roof, and stone walkway, surrounded by potted plants and featuring arches and balconiesAsian-Style House with Courtyard Entrance
  • A house surrounded by trees in a forest, with a black roof and a balcony, featuring outdoor seating and a peaceful atmosphereRustic House with Balcony and Forest Setting

Modern House Residential Floor Plan

Elegant Living Room Project

Elegant Living Room Project

A detailed 2D architectural drawing of a modern residential house layout, showing rooms and spaces.

Modern House Residential Floor Plan

house · paper · residential_floor_plan

Modern House showcasing open-plan layout for living-in style

Tags

housemodernresidentialfloor_planopen-plan

Modern House Residential Floor Plan

house · paper · residential_floor_plan

Modern House showcasing open-plan layout for living-in style

Tags

housemodernresidentialfloor_planopen-plan

About this design

A detailed 2D architectural drawing of a modern residential house layout, showing rooms and spaces.

Style
house
Materials
paper
Subject
residential_floor_plan

Related house designs

  • A modern living room featuring wooden framed glass walls and a central indoor courtyard with trees and plants.Wooden Frame and Glass Walls Living Room
  • A modern house with a black exterior, a large window, and a fence in a residential area with possible nearby treesModern House with Black Exterior and Large Window
  • A modern house with a black exterior, surrounded by trees, featuring a large window that lets in natural light and a grassy environmentModern House with Black Exterior and Large Window
  • A modern house with a black exterior stands in a lush green field with a mix of yellow and green grassModern House with Green Field
  • A modern house with a large glass wall, wood and glass elements, and abundant natural lightModern House with Glass Wall
  • Modern house with wooden walls, metal roof, large window, smaller windows, and clean linesModern House with Wooden Walls and Metal Roof
  • Traditional Asian-style house with a wooden structure, tiled roof, and stone walkway, surrounded by potted plants and featuring arches and balconiesAsian-Style House with Courtyard Entrance
  • A house surrounded by trees in a forest, with a black roof and a balcony, featuring outdoor seating and a peaceful atmosphereRustic House with Balcony and Forest Setting