FeelDesign LogoFeelDesign

Modern House Second Floor Plan

Modern Floor Plan Design
Modern Floor Plan Design

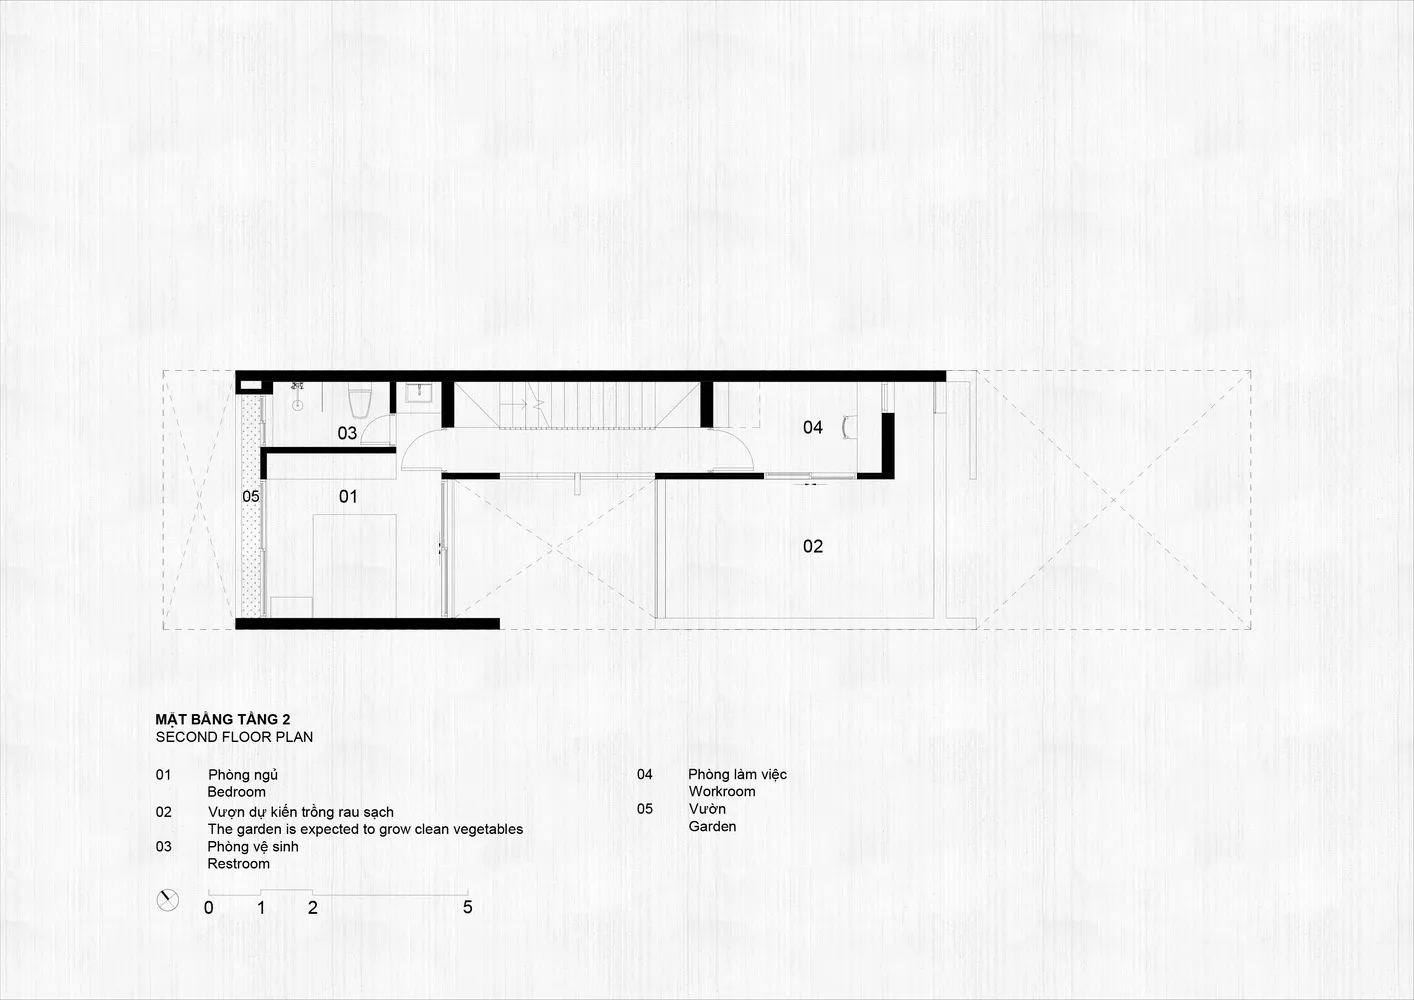
Second floor plan of a modern residential house

Modern House Second Floor Plan

architecture design · minimalist · residential interior plan

Minimalist features clean lines and open spaces for efficient use of space

Tags

architecturedesignmodernresidentialfloor-plan

Modern House Second Floor Plan

architecture design · minimalist · residential interior plan

Minimalist features clean lines and open spaces for efficient use of space

Tags

architecturedesignmodernresidentialfloor-plan

About this design

Second floor plan of a modern residential house

Style
architecture design
Materials
minimalist
Subject
residential interior plan

Related architecture design designs

  • Dark wooden staircase with minimalistic designModern Staircase Dark Wood
  • A hotel building exterior featuring brick and concrete materials, with a large mural of a Peanuts character on the side.Peanuts Hotel Brick Concrete Exterior
  • Signage Icons represented in line drawings.Signage Icons Line Drawings
  • 2D technical drawing of a building's floor plan with dimensions and structural details.2D Architecture Floor Plan Blueprint
  • Modern staircase with brick tiles and glass railing, leading up to a large window with a view of greenery outside.Modern Brick Staircase Interior
  • A modern outdoor lounge space with concrete flooring and furniture, surrounded by nature.Modern Concrete Outdoor Lounge Space