FeelDesign LogoFeelDesign

Modern House Section Plan

Elegant Living Room Project
Elegant Living Room Project

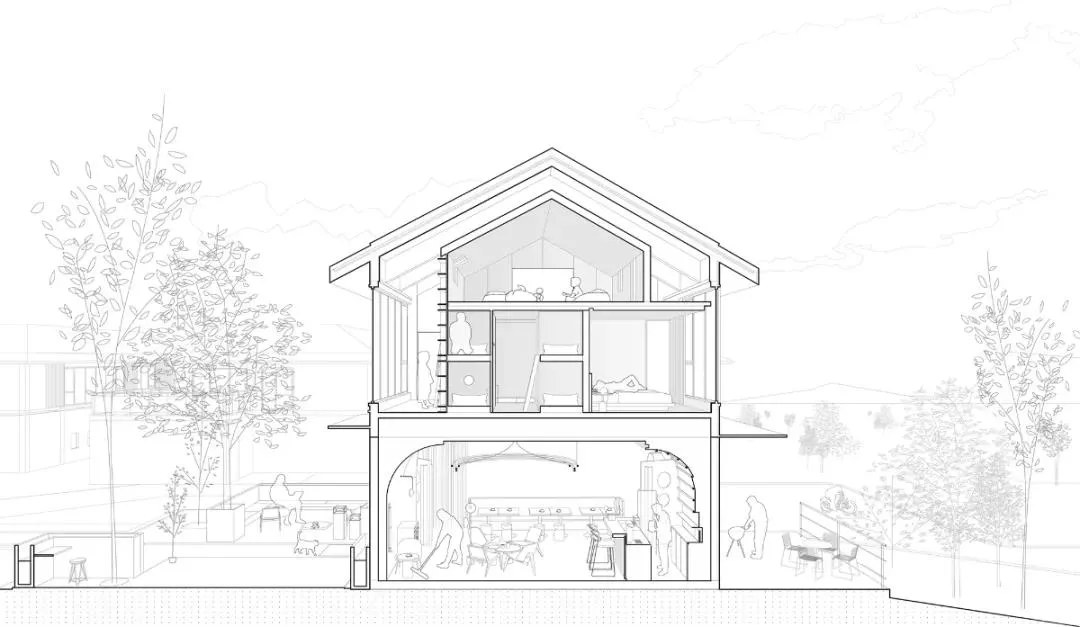
Cross-section of a modern house with transparent glass walls and concrete floors.

Modern House Section Plan

architecture · glass, steel, concrete · interior design

Modern residential house showcasing transparent glass and concrete features with open-plan living concept.

Tags

modern architectureresidential designtransparent glassconcrete floorsopen-plan living

Modern House Section Plan

architecture · glass, steel, concrete · interior design

Modern residential house showcasing transparent glass and concrete features with open-plan living concept.

Tags

modern architectureresidential designtransparent glassconcrete floorsopen-plan living

About this design

Cross-section of a modern house with transparent glass walls and concrete floors.

Style
architecture
Materials
glass, steel, concrete
Subject
interior design

Related architecture designs

  • Modern house architecture section view showing floor layout and structural elements.Modern House Section View
  • Section view of a modern house showing internal and external architectural details.Modern House Section View
  • Section view of a modern house showcasing interior design and architectural features.Modern House Section View
  • A simple section plan of a modern house showing the interior and exterior dimensions.Modern House | Simple Section Plan
  • A detailed site plan of a modern house showing various features and layout.Modern House Site Plan
  • Modern house featuring concrete and glass with a scenic skyline view.Modern House Concrete and Glass Skylines
  • A modern house with a combination of steel, concrete, and glass materials.Modern House Steel Concrete Glass
  • Modern house featuring a stone exterior against a clear blue sky。Modern House with Stone Exterior