FeelDesign LogoFeelDesign

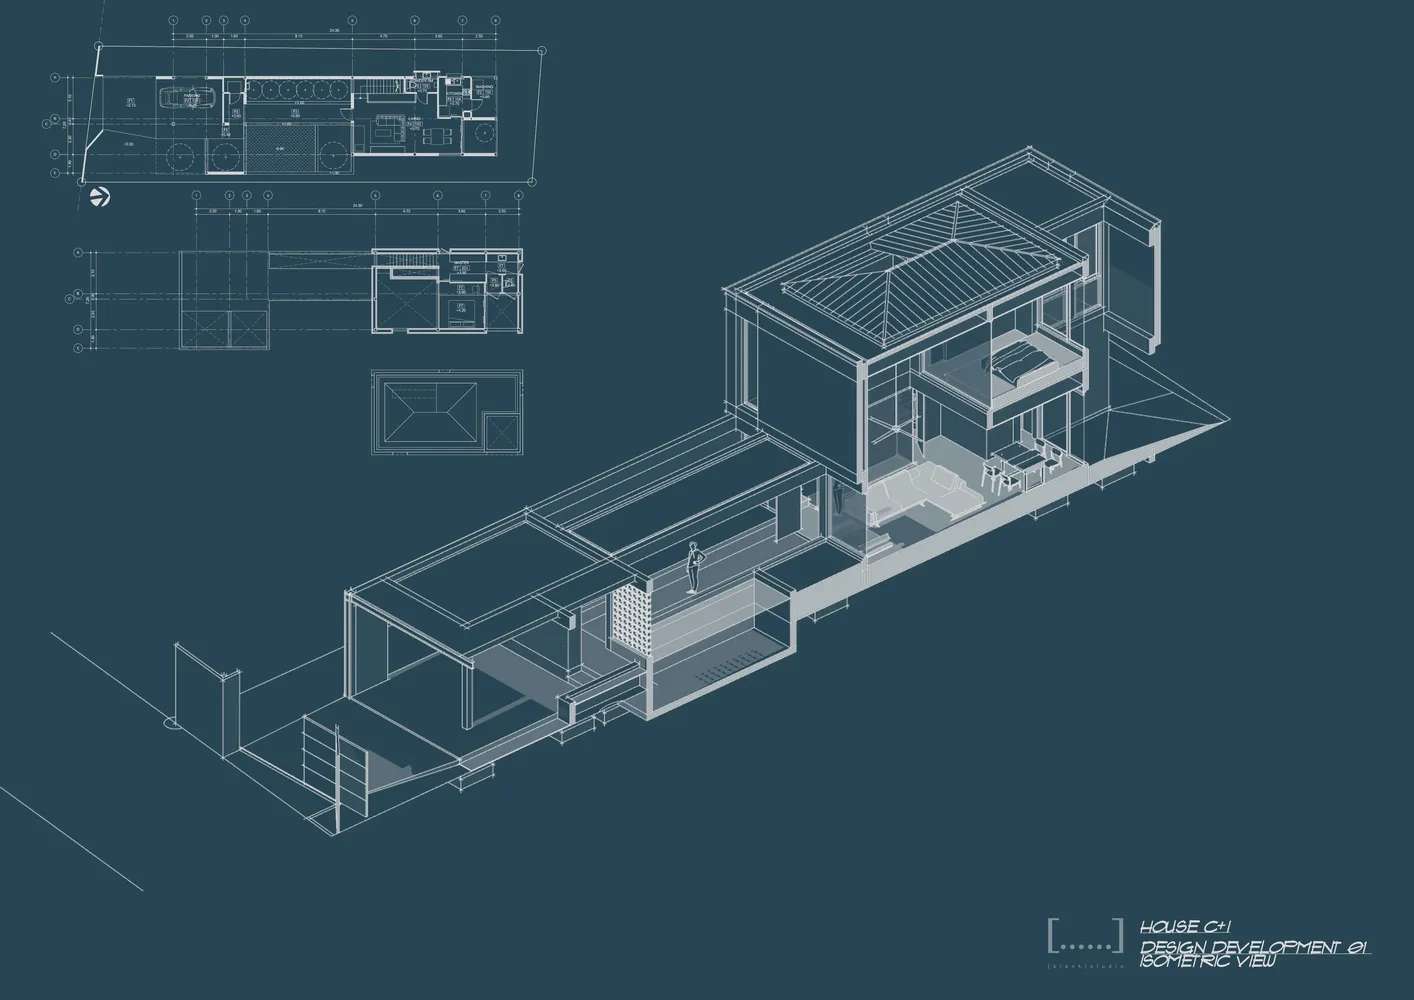
Modern House Steel Floor Plan

Classic Exterior Concept
Classic Exterior Concept

A modern house design featuring a steel floor plan with open living spaces and a rooftop deck.

Modern House Steel Floor Plan

modern · steel · house

Modern house featuring steel floor plan for open-living spaces and rooftop deck.

Tags

modern architecturesteel constructionopen conceptresidential livingroof terrace

Modern House Steel Floor Plan

modern · steel · house

Modern house featuring steel floor plan for open-living spaces and rooftop deck.

Tags

modern architecturesteel constructionopen conceptresidential livingroof terrace

About this design

A modern house design featuring a steel floor plan with open living spaces and a rooftop deck.

Style
modern
Materials
steel
Subject
house

Related modern designs

  • A modern house with steel and glass walls set in a hilly landscape during sunset.Modern House Featuring Steel and Glass
  • Modern house with limestone exterior and sustainable materials, featuring indoor-outdoor living spaces and sea views.Modern House Stephens Studio Limestone
  • A modern house with stone exterior and swimming pool.Modern House Stone
  • Modern house with stone and concrete exterior, surrounded by greenery and a clear blue sky.Modern House Stone Concrete
  • A modern house with a stone exterior during twilight.Modern Stone House Exterior
  • A modern house with a stone exterior surrounded by lush greenery and trees.Modern House Stone Exterior
  • A modern residential house with a stone exterior, featuring large windows and a flat roof.Modern Residential House Stone Exterior Rendering
  • Modern house entrance with stucco walls and glass doors.Modern House Entrance Stucco