FeelDesign LogoFeelDesign

Modern House Terrace Plan

Contemporary Floor Plan Project
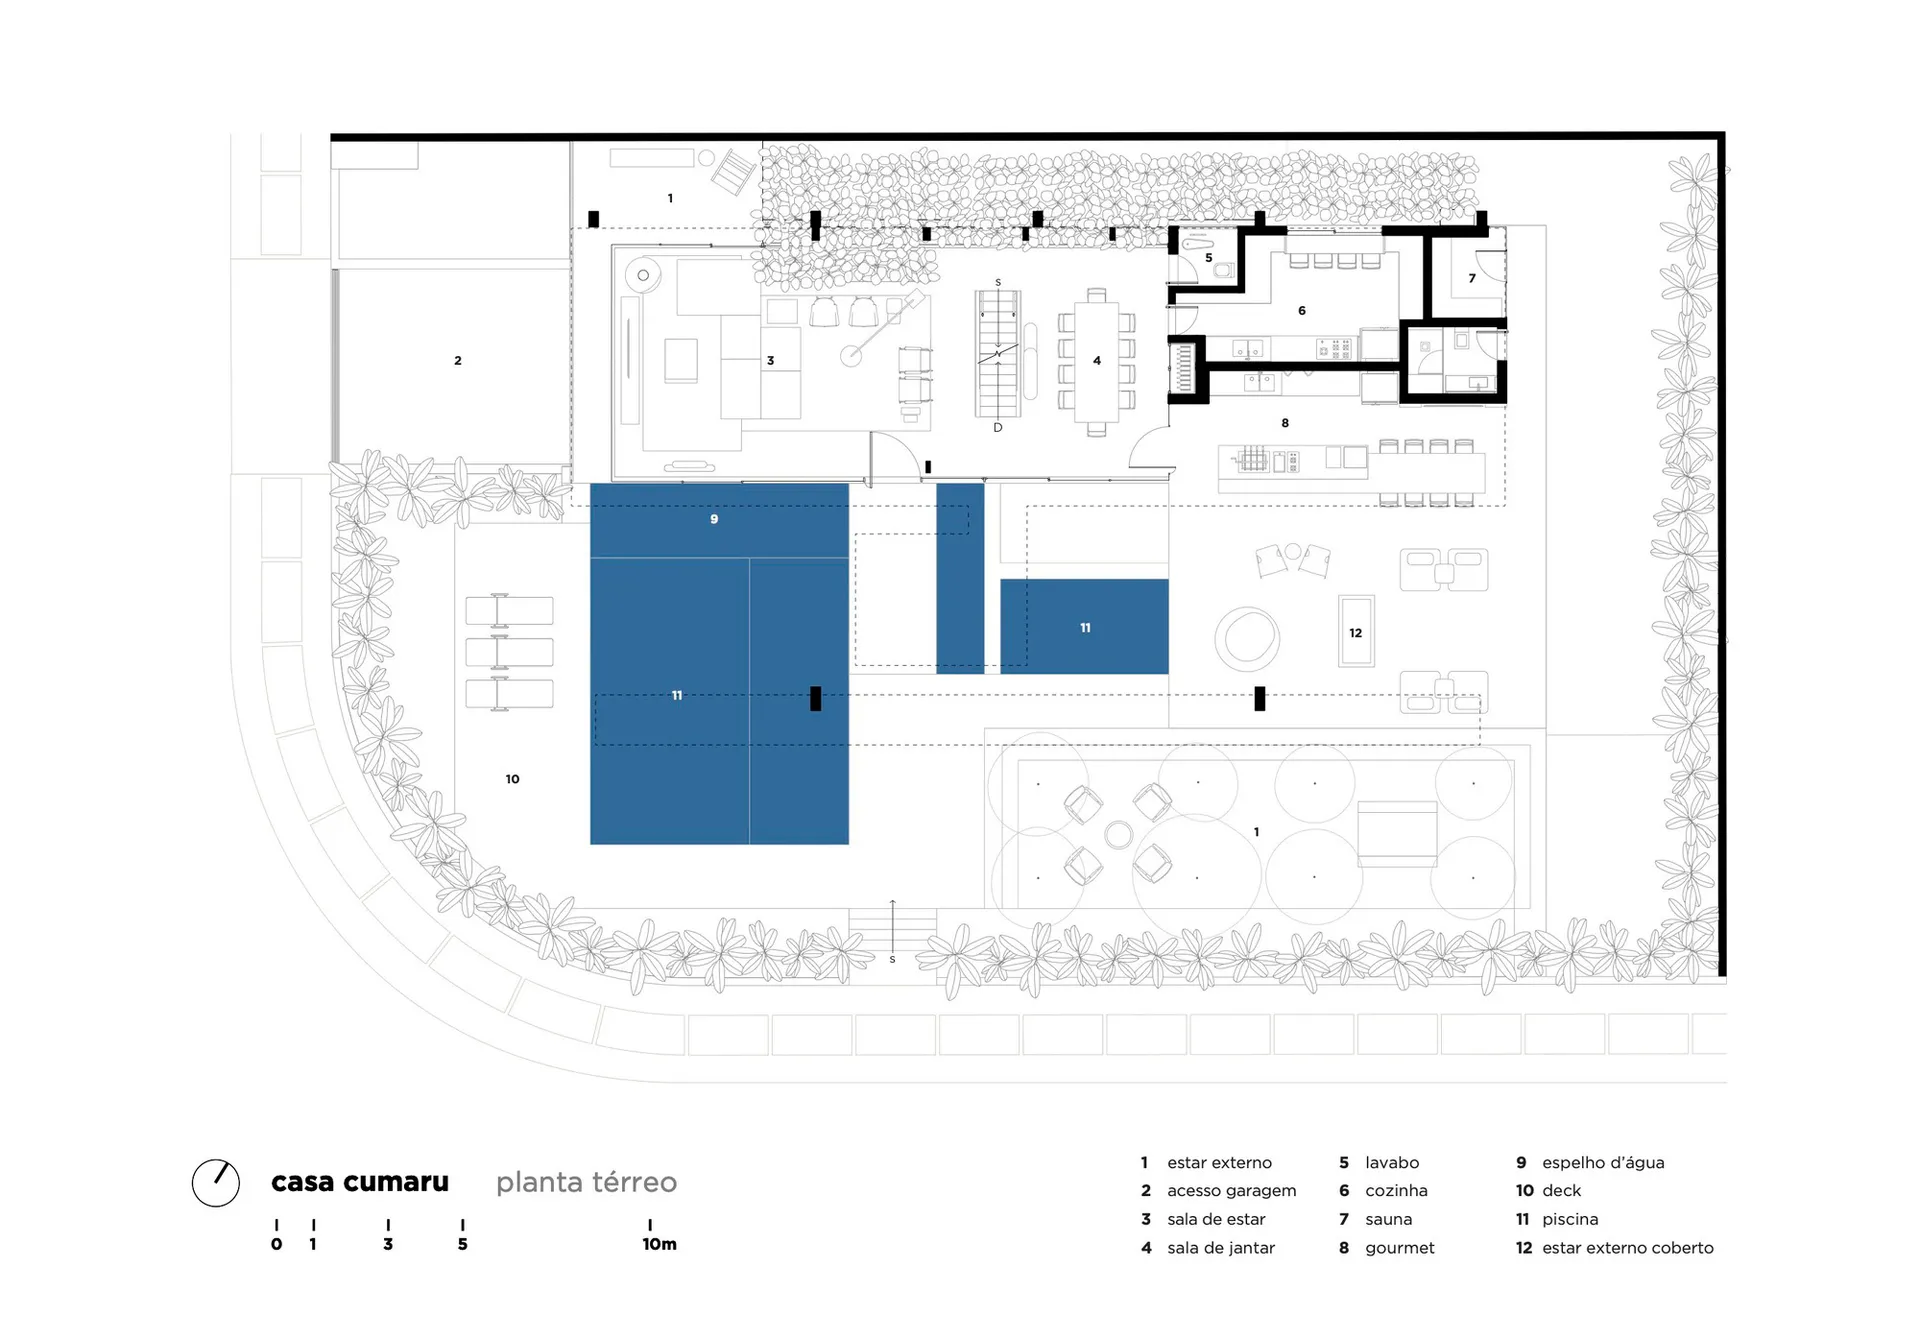
Contemporary Floor Plan Project

Floor plan of a modern house with a terrace.

Modern House Terrace Plan

modern · mixed media · house plans

Modern House showcasing terrace for living space

Tags

modernhouseterraceliving-spacearchitecture

Modern House Terrace Plan

modern · mixed media · house plans

Modern House showcasing terrace for living space

Tags

modernhouseterraceliving-spacearchitecture

About this design

Floor plan of a modern house with a terrace.

Style
modern
Materials
mixed media
Subject
house plans

Related modern designs

  • A modern house entrance with hexagonal terracotta tiles on the wall.Modern House with Terracotta Hexagon Tiles
  • Modern house exterior with timber and glass materials.Modern House Timber Glass Exterior
  • A modern house with transparent glass walls surrounded by greenery.Modern House Transparent Glass
  • A modern house nestled in a lush, urban landscape with a large tree in the foreground.Modern House in Urban Landscape
  • A modern house with a wooden exterior sits on the shore of a calm lake with mountains in the background.Modern House Waterfront
  • A modern house with a wooden deck and glass walls overlooking a serene lake surrounded by lush greenery, featuring a minimaliModern House Waterfront
  • Modern house with wooden deck, glass windows, and concrete patio overlooking a calm lake.Modern House at the Waterfront
  • A modern house with a white brick facade and a glass swimming pool surrounded by greenery.Modern House with White Brick and Swimming Pool