FeelDesign LogoFeelDesign

Modern Housing Floor Plan

Elegant Exterior Space
Elegant Exterior Space

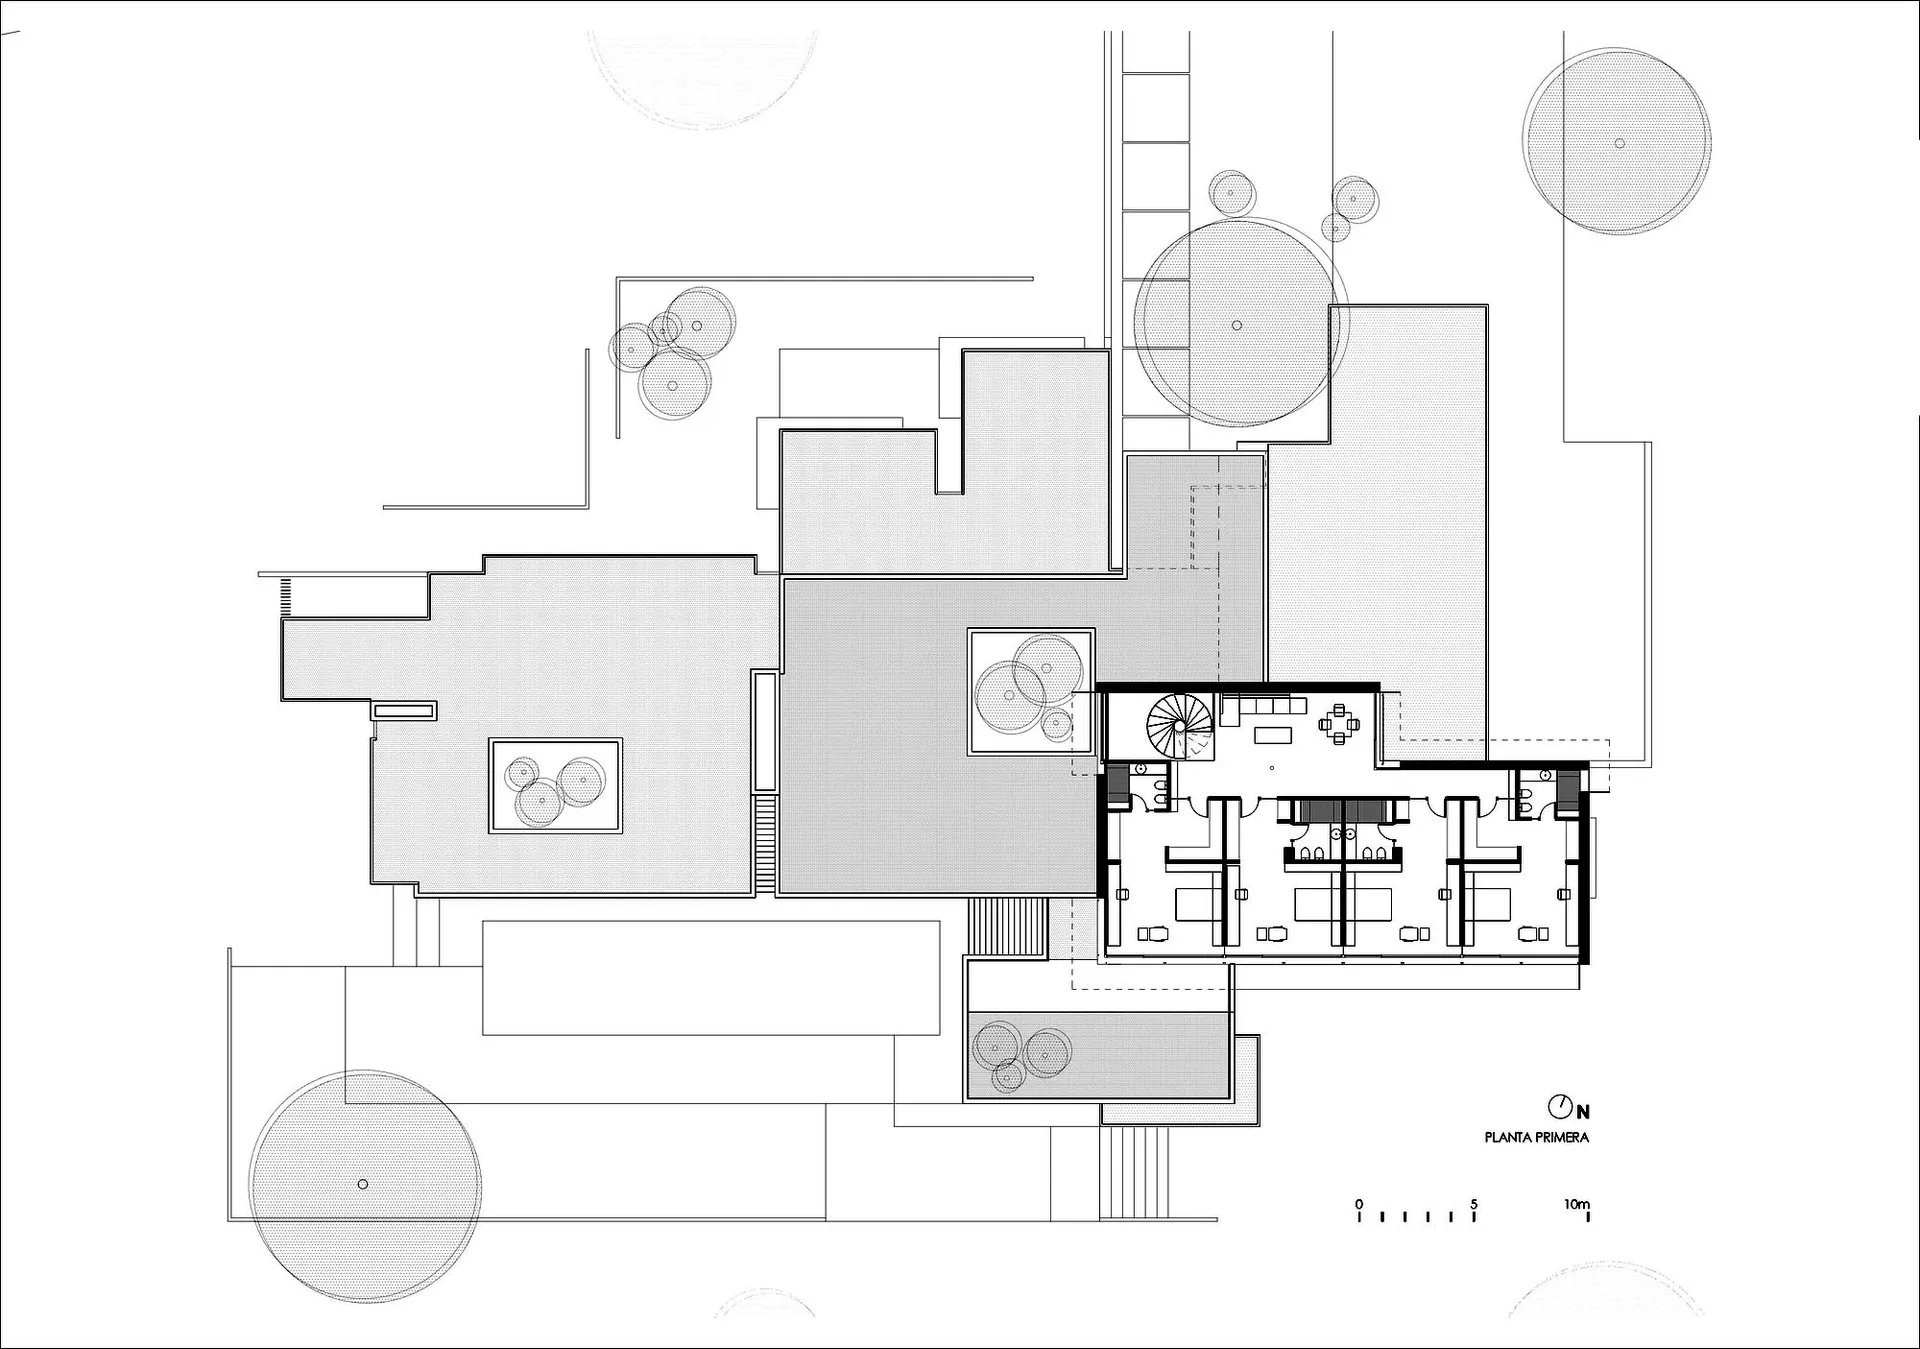
Floor plan of a modern residential building with concrete materials.

Modern Housing Floor Plan

modern · concrete · housing

Modern design features concrete for interior space optimization.

Tags

modernhousingfloor-planconcretearchitecture

Modern Housing Floor Plan

modern · concrete · housing

Modern design features concrete for interior space optimization.

Tags

modernhousingfloor-planconcretearchitecture

About this design

Floor plan of a modern residential building with concrete materials.

Style
modern
Materials
concrete
Subject
housing

Related modern designs

  • A modern house featuring large glass walls and a concrete structure, with a pool and outdoor seating area.Modern House Glass Concrete
  • Modern lobby interior with concrete walls and lighting features.Modern Lobby Concrete
  • Modern apartment kitchen featuring sleek white cabinetry and minimalist design.Modern Apartment Kitchen with White Materials
  • A modern indoor swimming pool with glass walls and a futuristic ceiling.Modern Swimming Pool with Glass Walls
  • A modern bathroom features walls with a speckled granite texture and a cylindrical white pedestal sink.Modern Bathroom with Granite Walls
  • An illustration of a modern office space with glass walls.Modern Office Space Glass Walls
  • A modern residential interior with a white floor, beige curtains, and a glass vase with green plants.Modern Residential Interior with White Floor
  • Interior design of a modern living space featuring black wood finishes and a minimalist aesthetic.Modern Living Space with Black Wood

Modern Housing Floor Plan

Elegant Exterior Space

Elegant Exterior Space

Floor plan of a modern residential building with concrete materials.

Modern Housing Floor Plan

modern · concrete · housing

Modern design features concrete for interior space optimization.

Tags

modernhousingfloor-planconcretearchitecture

Modern Housing Floor Plan

modern · concrete · housing

Modern design features concrete for interior space optimization.

Tags

modernhousingfloor-planconcretearchitecture

About this design

Floor plan of a modern residential building with concrete materials.

Style
modern
Materials
concrete
Subject
housing

Related modern designs

  • A modern house featuring large glass walls and a concrete structure, with a pool and outdoor seating area.Modern House Glass Concrete
  • Modern lobby interior with concrete walls and lighting features.Modern Lobby Concrete
  • Modern apartment kitchen featuring sleek white cabinetry and minimalist design.Modern Apartment Kitchen with White Materials
  • A modern indoor swimming pool with glass walls and a futuristic ceiling.Modern Swimming Pool with Glass Walls
  • A modern bathroom features walls with a speckled granite texture and a cylindrical white pedestal sink.Modern Bathroom with Granite Walls
  • An illustration of a modern office space with glass walls.Modern Office Space Glass Walls
  • A modern residential interior with a white floor, beige curtains, and a glass vase with green plants.Modern Residential Interior with White Floor
  • Interior design of a modern living space featuring black wood finishes and a minimalist aesthetic.Modern Living Space with Black Wood