FeelDesign LogoFeelDesign

Modern Housing Plan

Contemporary Exterior Project
Contemporary Exterior Project

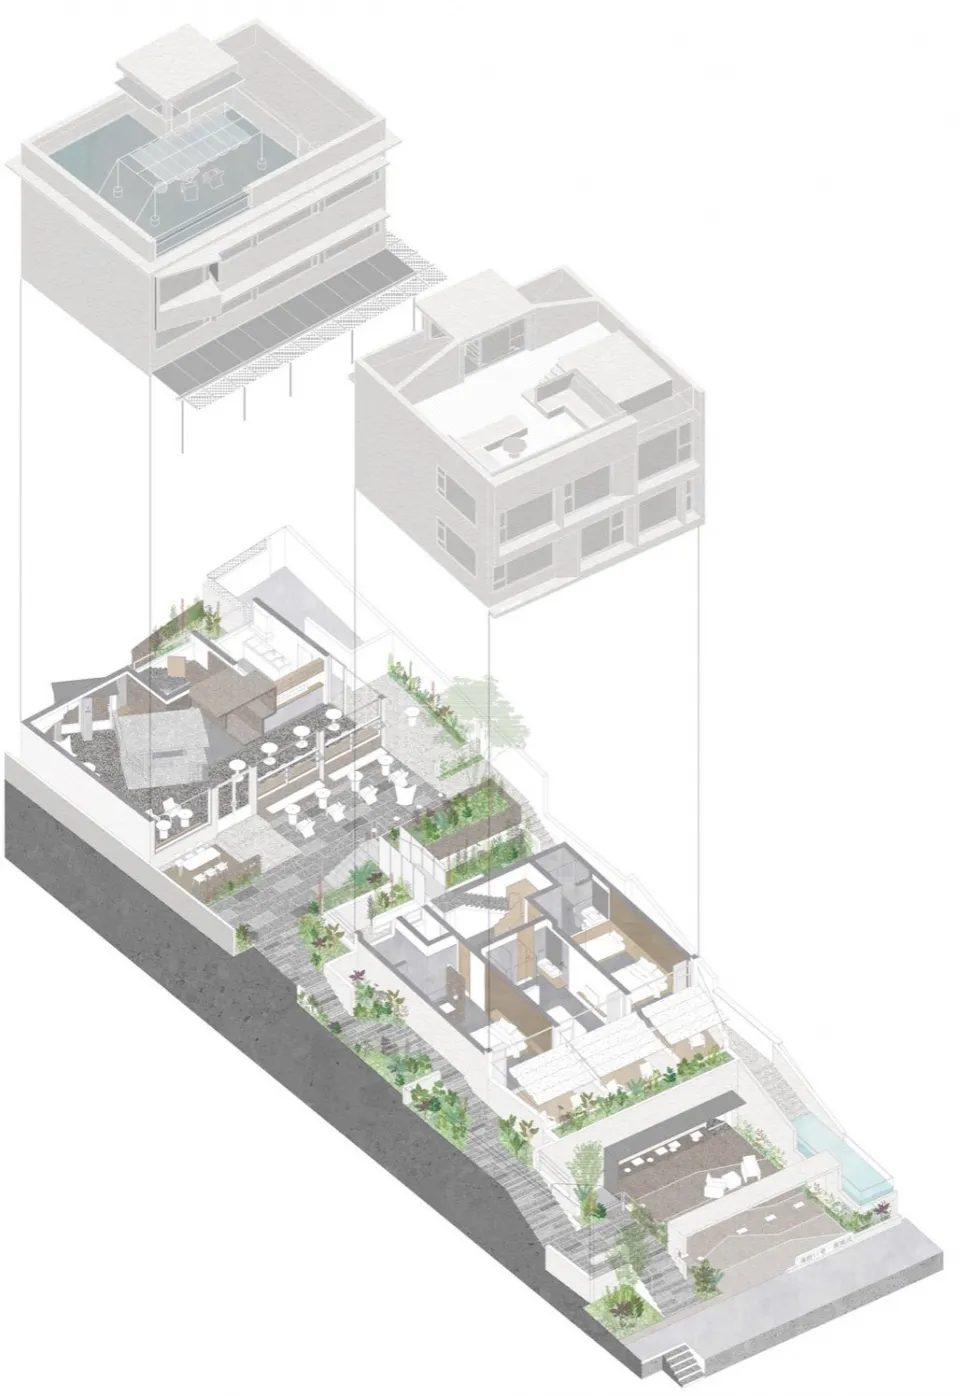
A 3D architectural floor plan depicting a modern residential building.

Modern Housing Plan

architecture · mixed · housing

Modern residential building showcasing floor plan layout for design goals.

Tags

architecturehousingmodernfloor plandesign

Modern Housing Plan

architecture · mixed · housing

Modern residential building showcasing floor plan layout for design goals.

Tags

architecturehousingmodernfloor plandesign

About this design

A 3D architectural floor plan depicting a modern residential building.

Style
architecture
Materials
mixed
Subject
housing

Related architecture designs

  • A modern cafe interior featuring glass walls, wooden tables, and chairs.Modern Cafe Interior: Glass and Wood
  • Industrial interior design featuring metal framing and steel beams.Industrial Interior Steel Floor Plan
  • Modern residential floor plan with multiple rooms and outdoor spaces.Modern Residential Floor Plan
  • An exterior view of a modern spiral staircase made of metal.Modern Spiral Staircase Exterior
  • Concrete floating staircase with white rabbit sculptureModern Floating Staircase in Concrete
  • A modern bathroom featuring concrete and glass elementsModern Bathroom Concrete and Glass
  • A modern office space featuring wooden tables and concrete walls.Modern Office Space: Wood and Concrete
  • Interior design featuring modern architecture with wooden flooring material.Modern Architecture with Wooden Flooring

Modern Housing Plan

Contemporary Exterior Project

Contemporary Exterior Project

A 3D architectural floor plan depicting a modern residential building.

Modern Housing Plan

architecture · mixed · housing

Modern residential building showcasing floor plan layout for design goals.

Tags

architecturehousingmodernfloor plandesign

Modern Housing Plan

architecture · mixed · housing

Modern residential building showcasing floor plan layout for design goals.

Tags

architecturehousingmodernfloor plandesign

About this design

A 3D architectural floor plan depicting a modern residential building.

Style
architecture
Materials
mixed
Subject
housing

Related architecture designs

  • A modern cafe interior featuring glass walls, wooden tables, and chairs.Modern Cafe Interior: Glass and Wood
  • Industrial interior design featuring metal framing and steel beams.Industrial Interior Steel Floor Plan
  • Modern residential floor plan with multiple rooms and outdoor spaces.Modern Residential Floor Plan
  • An exterior view of a modern spiral staircase made of metal.Modern Spiral Staircase Exterior
  • Concrete floating staircase with white rabbit sculptureModern Floating Staircase in Concrete
  • A modern bathroom featuring concrete and glass elementsModern Bathroom Concrete and Glass
  • A modern office space featuring wooden tables and concrete walls.Modern Office Space: Wood and Concrete
  • Interior design featuring modern architecture with wooden flooring material.Modern Architecture with Wooden Flooring