FeelDesign LogoFeelDesign

Modern Indoor Lobby with Glass and Concrete

Chic Exterior Space
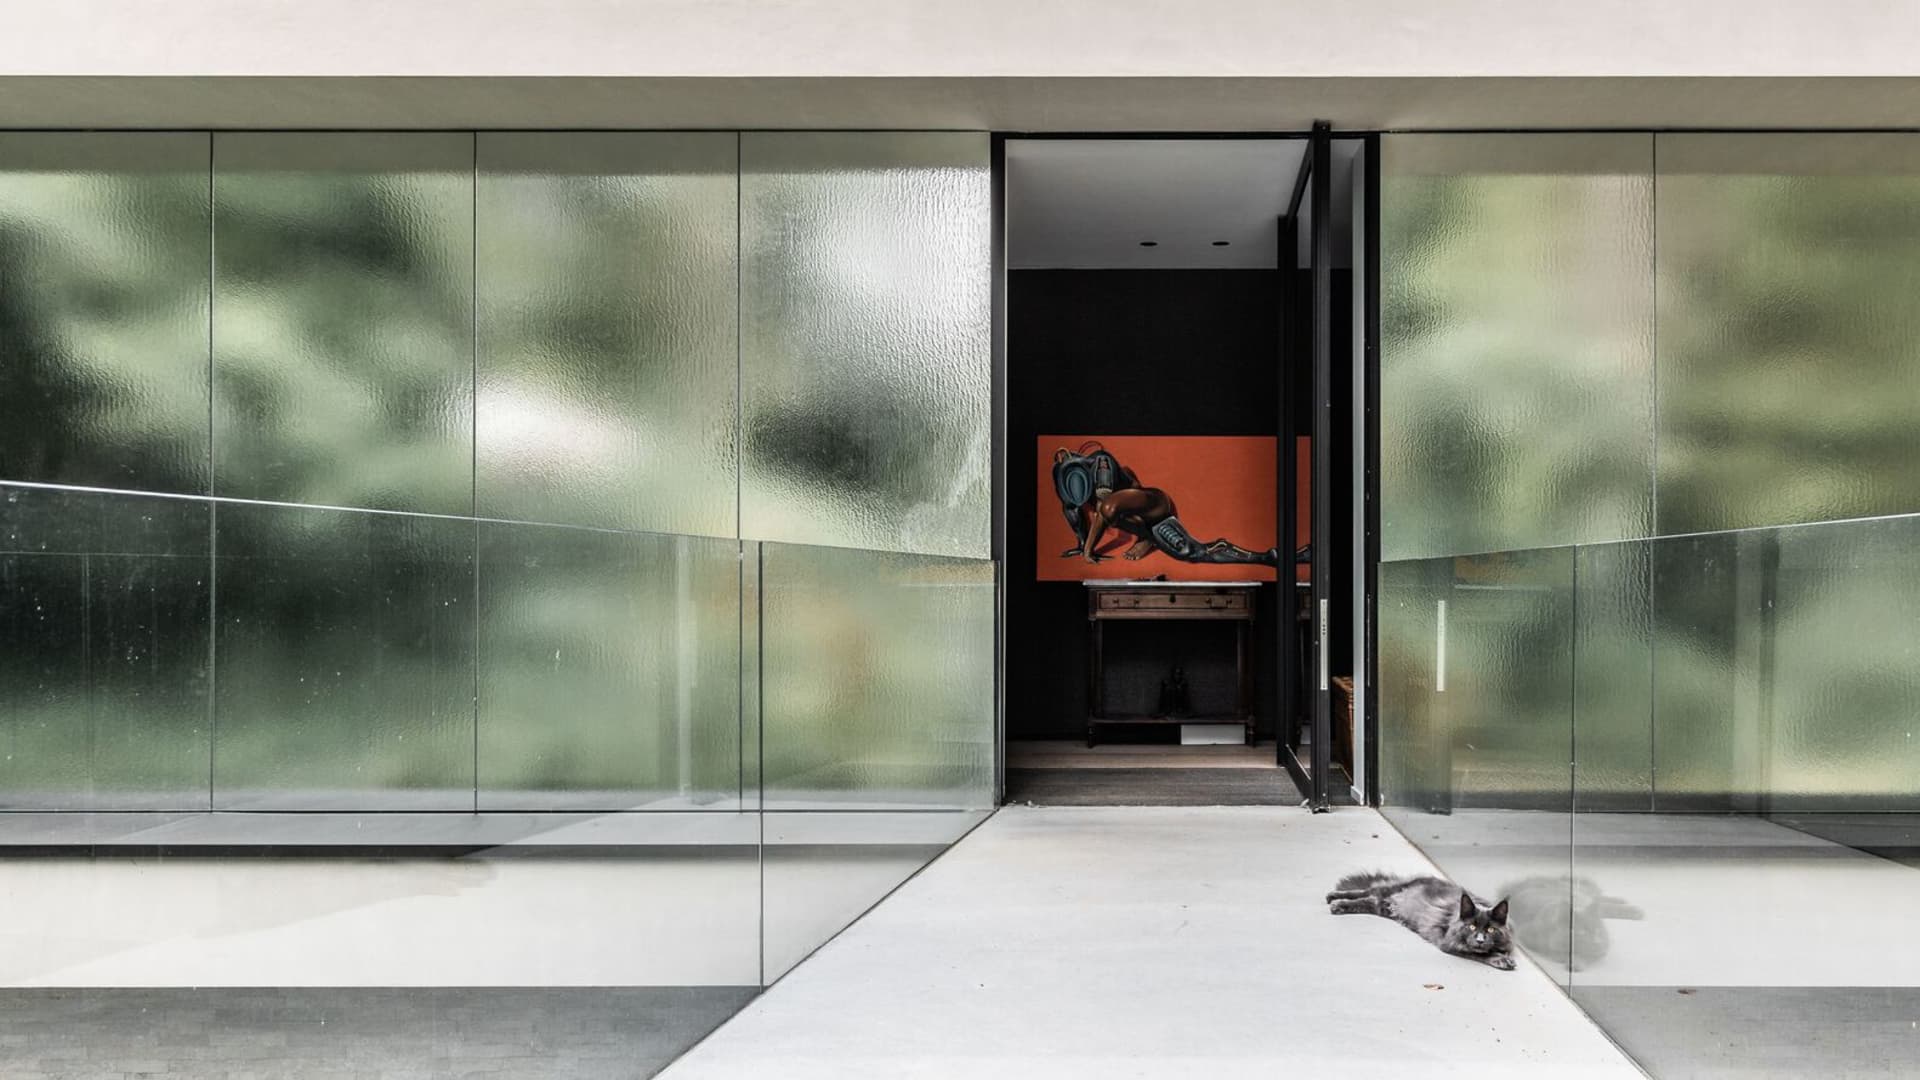
Chic Exterior Space

A modern indoor lobby featuring glass walls and concrete flooring.

Modern Indoor Lobby with Glass and Concrete

modern architecture · glass and concrete · indoor lobby

Modern interior design with glass walls, concrete flooring, and an open space layout.

Tags

modern architectureindustrial designglass wallsconcrete flooringopen space

Modern Indoor Lobby with Glass and Concrete

modern architecture · glass and concrete · indoor lobby

Modern interior design with glass walls, concrete flooring, and an open space layout.

Tags

modern architectureindustrial designglass wallsconcrete flooringopen space

About this design

A modern indoor lobby featuring glass walls and concrete flooring.

Style
modern architecture
Materials
glass and concrete
Subject
indoor lobby

Related modern architecture designs

  • A modern indoor space featuring concrete walls and wooden ceiling panels.Modern Indoor Space with Concrete Walls
  • Circular ceiling with metallic slats in an industrial modern office spaceModern Industrial Office Circular Ceiling
  • A modern metallic sculpture with a large circular window, set on an outdoor platform surrounded by trees and rooftops.Modern Installation Metal Sculpture
  • Concrete entrance with stone accent wall, trees, and grassModern Institutional Concrete Entrance
  • A modern architectural space featuring clean lines, natural light, and minimalist design elements.Modern Interior Architecture
  • Modern interior space featuring brick, glass, and concrete materials.Modern Interior: Brick, Glass, Concrete
  • Contemporary indoor space featuring brick and terrazzo elementsModern Interior Design: Brick and Terrazzo
  • Modern interior design featuring concrete walls and a sculptural staircaseModern Interior Concrete

Modern Indoor Lobby with Glass and Concrete

Chic Exterior Space

Chic Exterior Space

A modern indoor lobby featuring glass walls and concrete flooring.

Modern Indoor Lobby with Glass and Concrete

modern architecture · glass and concrete · indoor lobby

Modern interior design with glass walls, concrete flooring, and an open space layout.

Tags

modern architectureindustrial designglass wallsconcrete flooringopen space

Modern Indoor Lobby with Glass and Concrete

modern architecture · glass and concrete · indoor lobby

Modern interior design with glass walls, concrete flooring, and an open space layout.

Tags

modern architectureindustrial designglass wallsconcrete flooringopen space

About this design

A modern indoor lobby featuring glass walls and concrete flooring.

Style
modern architecture
Materials
glass and concrete
Subject
indoor lobby

Related modern architecture designs

  • A modern indoor space featuring concrete walls and wooden ceiling panels.Modern Indoor Space with Concrete Walls
  • Circular ceiling with metallic slats in an industrial modern office spaceModern Industrial Office Circular Ceiling
  • A modern metallic sculpture with a large circular window, set on an outdoor platform surrounded by trees and rooftops.Modern Installation Metal Sculpture
  • Concrete entrance with stone accent wall, trees, and grassModern Institutional Concrete Entrance
  • A modern architectural space featuring clean lines, natural light, and minimalist design elements.Modern Interior Architecture
  • Modern interior space featuring brick, glass, and concrete materials.Modern Interior: Brick, Glass, Concrete
  • Contemporary indoor space featuring brick and terrazzo elementsModern Interior Design: Brick and Terrazzo
  • Modern interior design featuring concrete walls and a sculptural staircaseModern Interior Concrete