FeelDesign LogoFeelDesign

Modern Indoor Space with Concrete and Glass

Luxurious Dining Project
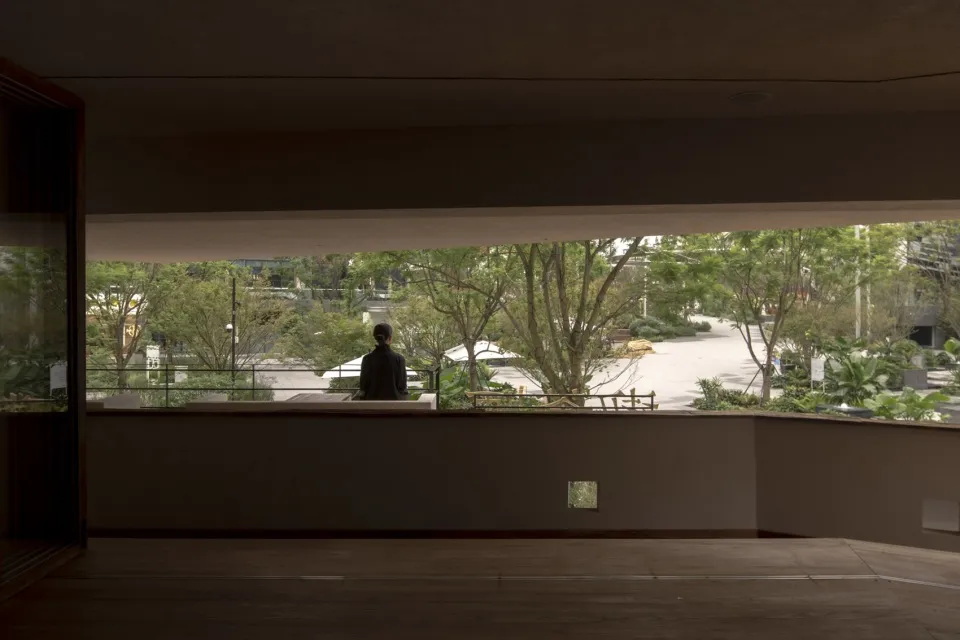
Luxurious Dining Project

A modern interior space featuring concrete walls, glass windows, and lush green foliage.

Modern Indoor Space with Concrete and Glass

architecture · wood, concrete, glass, foliage · interior space

A serene and minimalist modern indoor space with rich textures and natural elements.

Tags

moderninteriorarchitectureconcreteglass

Modern Indoor Space with Concrete and Glass

architecture · wood, concrete, glass, foliage · interior space

A serene and minimalist modern indoor space with rich textures and natural elements.

Tags

moderninteriorarchitectureconcreteglass

About this design

A modern interior space featuring concrete walls, glass windows, and lush green foliage.

Style
architecture
Materials
wood, concrete, glass, foliage
Subject
interior space

Related architecture designs

  • An isometric view of a modern indoor space floor plan featuring a combination of tile surfaces and a minimalist aesthetic.Modern Indoor Design Floor Plan
  • Modern indoor staircase with wooden steps and handrail.Modern Indoor Staircase with Wood
  • Interior shot of a modern indoor staircase with wooden steps and railings.Modern Indoor Staircase
  • A modern indoor swimming pool with large glass walls and lounge chairs.Modern Indoor Swimming Pool with Glass Walls
  • Modern industrial-style building exterior with brick walls and large windows.Modern Industrial Building Interior
  • Modern Industrial Home Interior Design with Concrete Walls and StairsModular-Box-House-modern-industrial-california-hom
  • Contemporary coffee shop interior with minimalist design elements and natural lighting.Modern Industrial Coffee Shop Bar
  • A detailed 2D architectural plan of a modern commercial space with industrial features.Modern Industrial Commercial Space Plan