FeelDesign LogoFeelDesign

Modern Industrial Concrete Exterior

Modern Floor Plan Concept
Modern Floor Plan Concept

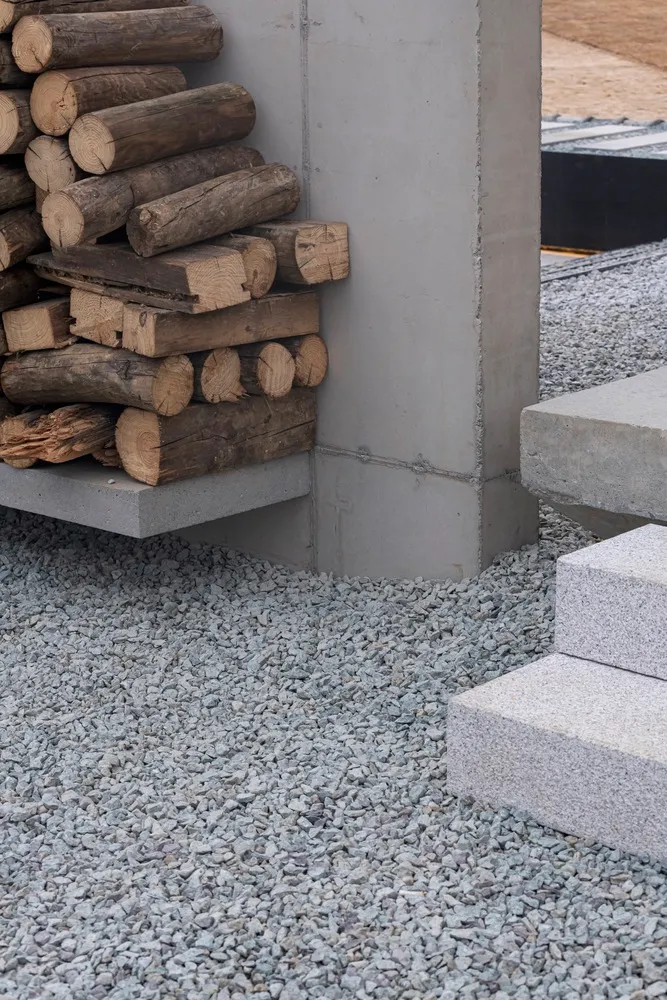
A modern industrial exterior featuring concrete columns and steps.

Modern Industrial Concrete Exterior

modern industrial · concrete · exteriors

Modern Industrial features Concrete Columns and Steps for Modern Exterior Design.

Tags

concretemodern-industrialexterior designminimalist architecturecontemporary outdoors

Modern Industrial Concrete Exterior

modern industrial · concrete · exteriors

Modern Industrial features Concrete Columns and Steps for Modern Exterior Design.

Tags

concretemodern-industrialexterior designminimalist architecturecontemporary outdoors

About this design

A modern industrial exterior featuring concrete columns and steps.

Style
modern industrial
Materials
concrete
Subject
exteriors

Related modern industrial designs

  • A modern industrial building with colorful curtains in the windows, viewed at dusk with a dark blue sky.Modern Industrial Concrete Exterior
  • A modern industrial interior design featuring concrete walls and glass walls with a concrete column and glass window in the fModern Industrial Concrete Glass Interior Design
  • Modern industrial building facade with concrete walls, glass windows, and metal framing.Modern Industrial Concrete Glass Metal Framing Vie
  • A modern industrial interior design featuring exposed concrete and glass.Modern Industrial Concrete Interior
  • Concrete walls and floor of a modern industrial interior space.Modern Industrial Concrete Interior
  • A modern industrial interior design featuring concrete and minimalist elements.Modern Industrial Concrete Interior
  • A sleek modern-industrial interior with concrete walls and a view of the sky through a large window.Modern Industrial Concrete Interior Sky
  • Lighting fixtures mounted on a concrete ceiling with exposed pipes and ducts.Modern Industrial Concrete Lighting