FeelDesign LogoFeelDesign

Modern Industrial Corridor Layout with Metal Ceili

Stunning Floor Plan Interior
Stunning Floor Plan Interior

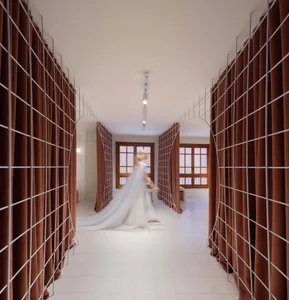
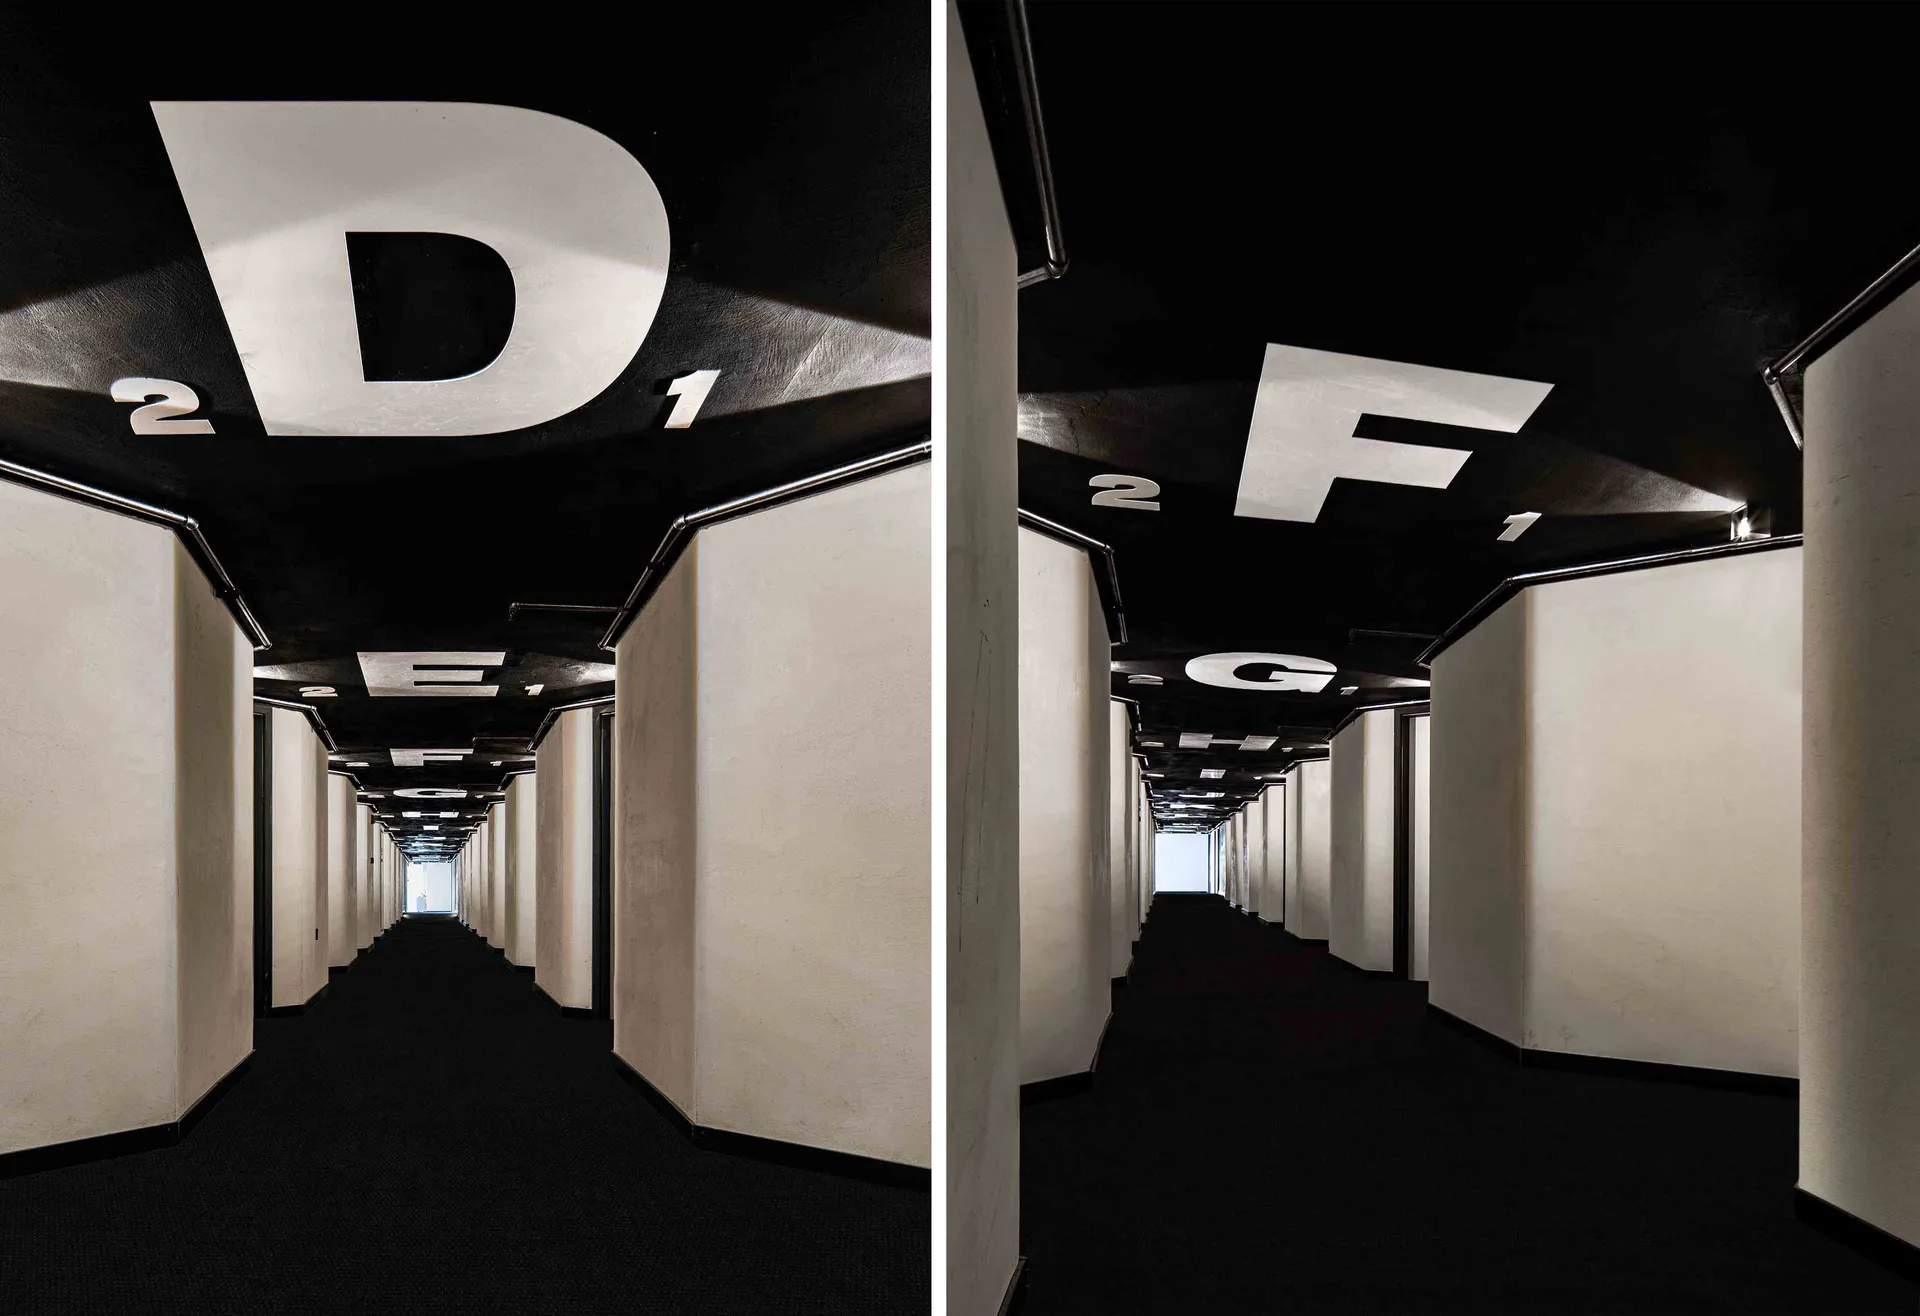
A modern industrial corridor interior design featuring a metal ceiling layout and large white letters on the ceiling.

Modern Industrial Corridor Layout with Metal Ceili

interior design · metal · corridor layout

Modern Industrial Design showcasing Corridor Layout featuring Metal Ceiling for Architecture.

Tags

modernindustrialinterior-designcorridor-layoutmetal-ceiling

Modern Industrial Corridor Layout with Metal Ceili

interior design · metal · corridor layout

Modern Industrial Design showcasing Corridor Layout featuring Metal Ceiling for Architecture.

Tags

modernindustrialinterior-designcorridor-layoutmetal-ceiling

About this design

A modern industrial corridor interior design featuring a metal ceiling layout and large white letters on the ceiling.

Style
interior design
Materials
metal
Subject
corridor layout

Related interior design designs

  • Modern interior space with wooden walls and ceiling, featuring two large windows and a clean, minimalistic designModern Wooden Interior with Large Windows
  • Warm and inviting interior space with wooden walls and floors, featuring a small lamp and large wooden doorsWooden Room with Cozy Ambiance
  • Warm and inviting interior space with wooden walls and floors, featuring a small lamp and large wooden doorsWooden Room with Cozy Ambiance
  • Warm and inviting interior space with wooden walls and floors, featuring two wooden benchesWooden Interior with Benches
  • Modern bathroom with glass shower door and minimalist decor, adjacent to a dining area with a table and cupModern Bathroom and Dining Space
  • Modern bathroom with glass shower door and minimalist decor, adjacent to a dining area with a table and cupModern Bathroom and Dining Space
  • Intricate wooden structure with a large carved beam spanning the width of the image, accompanied by smaller wooden elements and a chairTraditional Wooden Interior with Carved Beam
  • A modern interior space with white walls, clean lines, and minimalistic elements, featuring various rooms and open areasModern Open Layout with White Walls

Modern Industrial Corridor Layout with Metal Ceili

Stunning Floor Plan Interior

Stunning Floor Plan Interior

A modern industrial corridor interior design featuring a metal ceiling layout and large white letters on the ceiling.

Modern Industrial Corridor Layout with Metal Ceili

interior design · metal · corridor layout

Modern Industrial Design showcasing Corridor Layout featuring Metal Ceiling for Architecture.

Tags

modernindustrialinterior-designcorridor-layoutmetal-ceiling

Modern Industrial Corridor Layout with Metal Ceili

interior design · metal · corridor layout

Modern Industrial Design showcasing Corridor Layout featuring Metal Ceiling for Architecture.

Tags

modernindustrialinterior-designcorridor-layoutmetal-ceiling

About this design

A modern industrial corridor interior design featuring a metal ceiling layout and large white letters on the ceiling.

Style
interior design
Materials
metal
Subject
corridor layout

Related interior design designs

  • Modern interior space with wooden walls and ceiling, featuring two large windows and a clean, minimalistic designModern Wooden Interior with Large Windows
  • Warm and inviting interior space with wooden walls and floors, featuring a small lamp and large wooden doorsWooden Room with Cozy Ambiance
  • Warm and inviting interior space with wooden walls and floors, featuring a small lamp and large wooden doorsWooden Room with Cozy Ambiance
  • Warm and inviting interior space with wooden walls and floors, featuring two wooden benchesWooden Interior with Benches
  • Modern bathroom with glass shower door and minimalist decor, adjacent to a dining area with a table and cupModern Bathroom and Dining Space
  • Modern bathroom with glass shower door and minimalist decor, adjacent to a dining area with a table and cupModern Bathroom and Dining Space
  • Intricate wooden structure with a large carved beam spanning the width of the image, accompanied by smaller wooden elements and a chairTraditional Wooden Interior with Carved Beam
  • A modern interior space with white walls, clean lines, and minimalistic elements, featuring various rooms and open areasModern Open Layout with White Walls