FeelDesign LogoFeelDesign

Modern Industrial Corridor with Timber

Sophisticated Floor Plan Project
Sophisticated Floor Plan Project

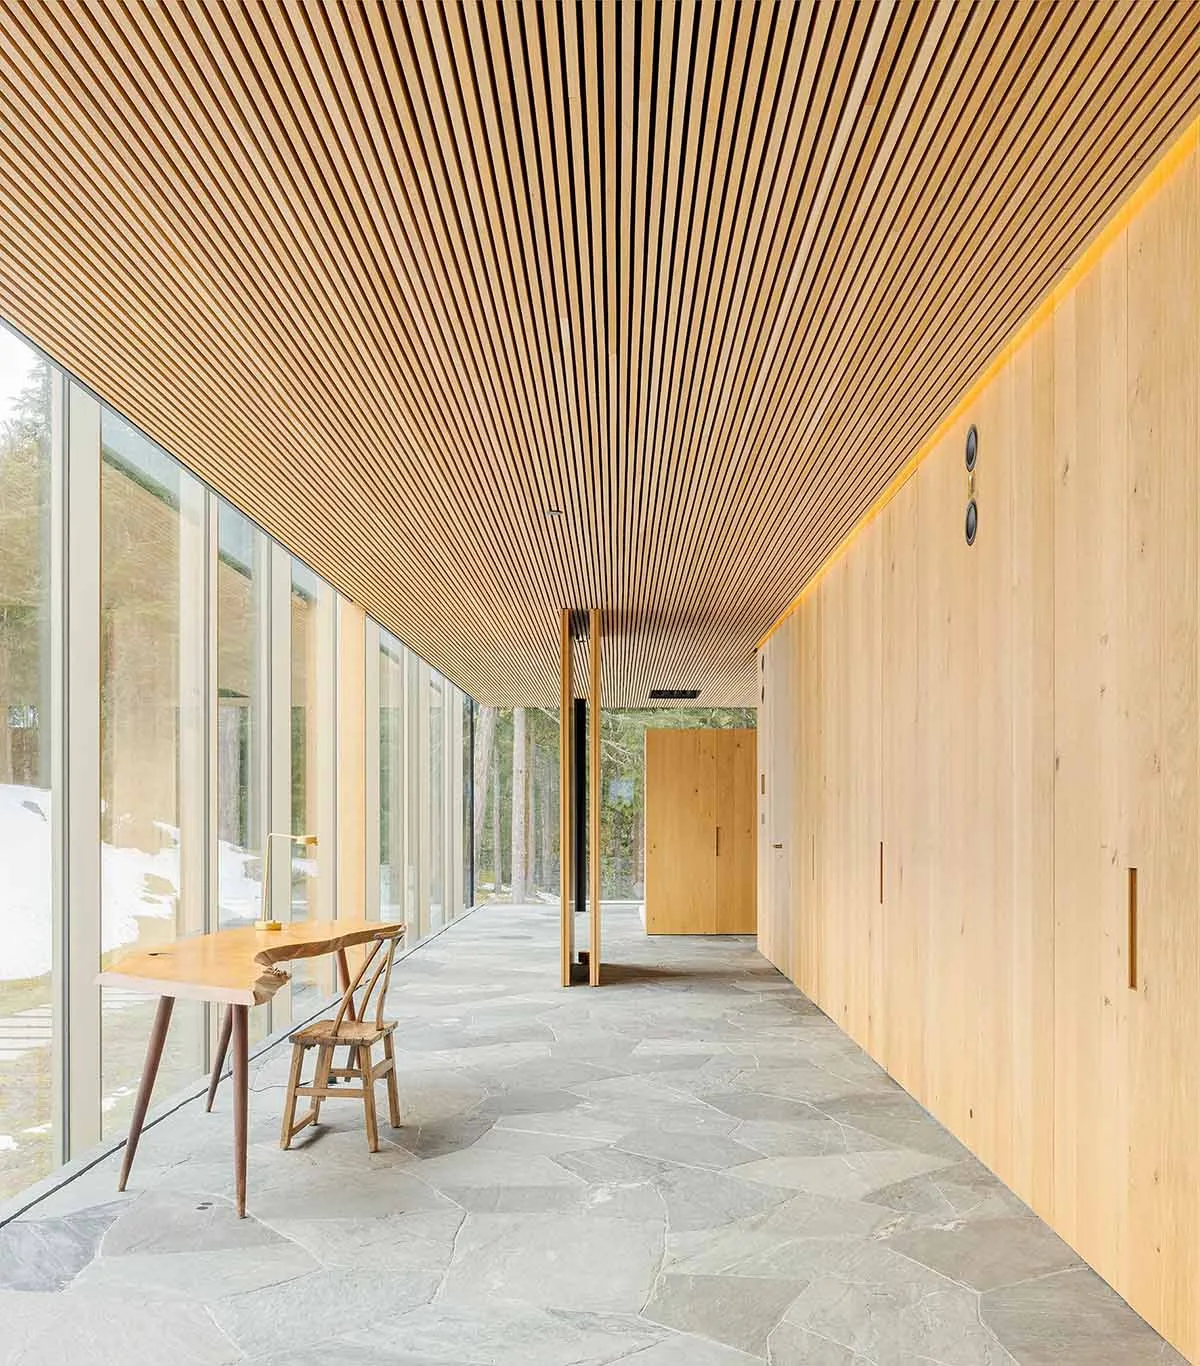
An industrial-style corridor with wooden panels and flooring.

Modern Industrial Corridor with Timber

industrial · wood · corridor

Modern industrial corridor showcasing timber-based materials for urban living spaces.

Tags

modernindustrialcorridortimbermaterials

Modern Industrial Corridor with Timber

industrial · wood · corridor

Modern industrial corridor showcasing timber-based materials for urban living spaces.

Tags

modernindustrialcorridortimbermaterials

About this design

An industrial-style corridor with wooden panels and flooring.

Style
industrial
Materials
wood
Subject
corridor

Related industrial designs

  • A modern industrial living room featuring an orange sofa, glass shelves, and a textured wall.Modern Industrial Living Room Furniture
  • An industrial greenwall constructed of concrete.Industrial Greenwall Concrete
  • A modern bathroom with concrete walls, a triangular sink, cotton flowers in a brown vase, and a ribbed pendant light fixture.Industrial Bathroom Concrete
  • An industrial-style living room with a brown fabric armchair, metal frame, and glass window overlooking a forest.Industrial Living Room
  • Industrial-style coffee shop interior with wooden panels, concrete floor, and modern seating options.Industrial Coffee Shop with Panel Wood Interior
  • Modern industrial residential loft featuring concrete, metal, and glass elements.Industrial Residential Loft Concrete Metal Glass
  • Industrial-style apartment entrance featuring concrete flooring and minimalist decor.Industrial Apartment Entrance Concrete
  • A modern industrial bathroom featuring glass shower enclosure, concrete walls, and wooden fixtures.Modern Industrial Bathroom: Glass, Concrete, and W

Modern Industrial Corridor with Timber

Sophisticated Floor Plan Project

Sophisticated Floor Plan Project

An industrial-style corridor with wooden panels and flooring.

Modern Industrial Corridor with Timber

industrial · wood · corridor

Modern industrial corridor showcasing timber-based materials for urban living spaces.

Tags

modernindustrialcorridortimbermaterials

Modern Industrial Corridor with Timber

industrial · wood · corridor

Modern industrial corridor showcasing timber-based materials for urban living spaces.

Tags

modernindustrialcorridortimbermaterials

About this design

An industrial-style corridor with wooden panels and flooring.

Style
industrial
Materials
wood
Subject
corridor

Related industrial designs

  • A modern industrial living room featuring an orange sofa, glass shelves, and a textured wall.Modern Industrial Living Room Furniture
  • An industrial greenwall constructed of concrete.Industrial Greenwall Concrete
  • A modern bathroom with concrete walls, a triangular sink, cotton flowers in a brown vase, and a ribbed pendant light fixture.Industrial Bathroom Concrete
  • An industrial-style living room with a brown fabric armchair, metal frame, and glass window overlooking a forest.Industrial Living Room
  • Industrial-style coffee shop interior with wooden panels, concrete floor, and modern seating options.Industrial Coffee Shop with Panel Wood Interior
  • Modern industrial residential loft featuring concrete, metal, and glass elements.Industrial Residential Loft Concrete Metal Glass
  • Industrial-style apartment entrance featuring concrete flooring and minimalist decor.Industrial Apartment Entrance Concrete
  • A modern industrial bathroom featuring glass shower enclosure, concrete walls, and wooden fixtures.Modern Industrial Bathroom: Glass, Concrete, and W