FeelDesign LogoFeelDesign

Modern Industrial Home Interior

Stunning Floor Plan Design
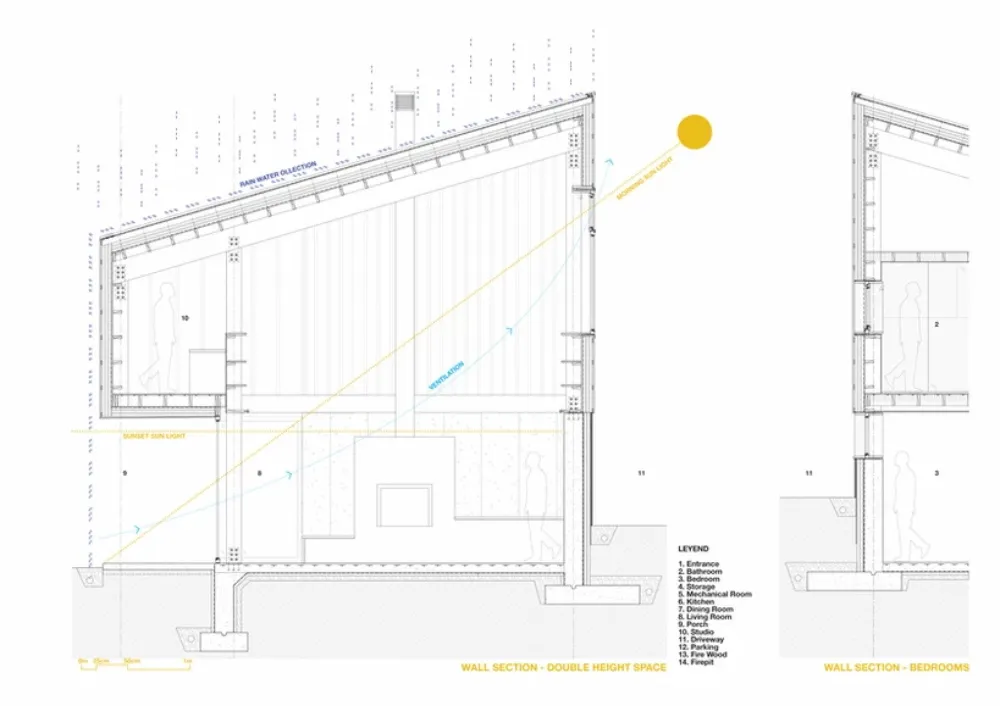
Stunning Floor Plan Design

An architectural drawing of a modern industrial home interior showcasing materials such as metal, glass, and concrete.

Modern Industrial Home Interior

architecture · metal, glass, concrete · interior design

This detailed architectural drawing features a modern industrial home interior, highlighting the use of metal, glass, and concrete materials to create a contemp

Tags

architectureinterior designmodernindustrialhome

Modern Industrial Home Interior

architecture · metal, glass, concrete · interior design

This detailed architectural drawing features a modern industrial home interior, highlighting the use of metal, glass, and concrete materials to create a contemp

Tags

architectureinterior designmodernindustrialhome

About this design

An architectural drawing of a modern industrial home interior showcasing materials such as metal, glass, and concrete.

Style
architecture
Materials
metal, glass, concrete
Subject
interior design

Related architecture designs

  • Floor plan showing the ground floor layout of a modern house, with neutral color palette and minimalist design.Modern House Ground Floor
  • A detailed architectural floor plan depicting a modern residential or commercial space with distinct areas and functional zonModern Floor Plan
  • A modern residential yard featuring a concrete structure with a wooden pergola.Modern Residential Concrete Yard
  • A modern interior design featuring stone stairs with a dog sitting on the steps.Modern Stone Staircase Interior Design
  • Floor plan of a modern residential building with concrete materials.Modern First Floor Plan
  • Stone castle towers and ruins on a hillsideCastle Stone Towers
  • A stone tower with a metal gate and a sunlit sky in the background.Stone Tower Architecture
  • Floor plan of a modern apartmentModern Apartment Plan

Modern Industrial Home Interior

Stunning Floor Plan Design

Stunning Floor Plan Design

An architectural drawing of a modern industrial home interior showcasing materials such as metal, glass, and concrete.

Modern Industrial Home Interior

architecture · metal, glass, concrete · interior design

This detailed architectural drawing features a modern industrial home interior, highlighting the use of metal, glass, and concrete materials to create a contemp

Tags

architectureinterior designmodernindustrialhome

Modern Industrial Home Interior

architecture · metal, glass, concrete · interior design

This detailed architectural drawing features a modern industrial home interior, highlighting the use of metal, glass, and concrete materials to create a contemp

Tags

architectureinterior designmodernindustrialhome

About this design

An architectural drawing of a modern industrial home interior showcasing materials such as metal, glass, and concrete.

Style
architecture
Materials
metal, glass, concrete
Subject
interior design

Related architecture designs

  • Floor plan showing the ground floor layout of a modern house, with neutral color palette and minimalist design.Modern House Ground Floor
  • A detailed architectural floor plan depicting a modern residential or commercial space with distinct areas and functional zonModern Floor Plan
  • A modern residential yard featuring a concrete structure with a wooden pergola.Modern Residential Concrete Yard
  • A modern interior design featuring stone stairs with a dog sitting on the steps.Modern Stone Staircase Interior Design
  • Floor plan of a modern residential building with concrete materials.Modern First Floor Plan
  • Stone castle towers and ruins on a hillsideCastle Stone Towers
  • A stone tower with a metal gate and a sunlit sky in the background.Stone Tower Architecture
  • Floor plan of a modern apartmentModern Apartment Plan