FeelDesign LogoFeelDesign

Modern Industrial Interior Concrete

Modern Floor Plan Project
Modern Floor Plan Project

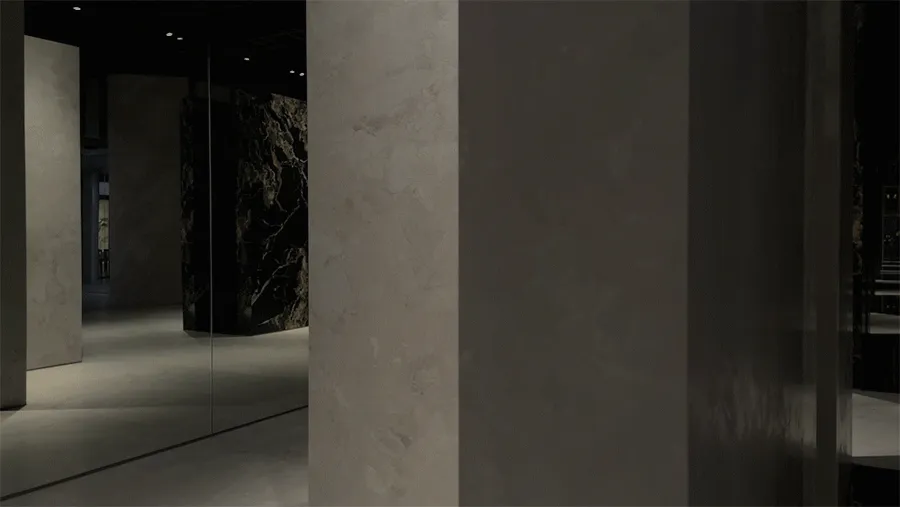
Modern industrial interior space featuring exposed concrete walls and floors.

Modern Industrial Interior Concrete

industrial · concrete · interior_decoration

Modern industrial design showcases exposed concrete walls and floors for bold aesthetic and edgy feel.

Tags

modernindustrialinteriorconcretedesign

Modern Industrial Interior Concrete

industrial · concrete · interior_decoration

Modern industrial design showcases exposed concrete walls and floors for bold aesthetic and edgy feel.

Tags

modernindustrialinteriorconcretedesign

About this design

Modern industrial interior space featuring exposed concrete walls and floors.

Style
industrial
Materials
concrete
Subject
interior_decoration

Related industrial designs

  • A long, narrow corridor with wooden walls and floors, featuring a staircase and a flower arrangement on a small table.Industrial Corridor with Wooden Walls
  • Concrete floor and walls in an industrial office spaceIndustrial Office Space Concrete
  • Industrial-style living room with concrete walls and floor, featuring minimalist furnishings and exposed beams.Industrial Living Room Concrete
  • Industrial-style food court with tiled countertops, concrete walls, and wooden stools.Industrial Food Court Tile Concrete Wood
  • Industrially designed space with concrete, wood, and glass materialsIndustrial Interior Concrete Wood Glass
  • A modern, minimalist home office featuring a wooden chair and a desk with a computer.Industrial Home Office Space
  • A modern and industrial home office featuring a grey gaming chair, multiple monitors, and decorative elements on shelves.Industrial Home Office Furniture
  • Industrial-themed restaurant interior with wooden tables and chairsIndustrial Restaurant Interior

Modern Industrial Interior Concrete

Modern Floor Plan Project

Modern Floor Plan Project

Modern industrial interior space featuring exposed concrete walls and floors.

Modern Industrial Interior Concrete

industrial · concrete · interior_decoration

Modern industrial design showcases exposed concrete walls and floors for bold aesthetic and edgy feel.

Tags

modernindustrialinteriorconcretedesign

Modern Industrial Interior Concrete

industrial · concrete · interior_decoration

Modern industrial design showcases exposed concrete walls and floors for bold aesthetic and edgy feel.

Tags

modernindustrialinteriorconcretedesign

About this design

Modern industrial interior space featuring exposed concrete walls and floors.

Style
industrial
Materials
concrete
Subject
interior_decoration

Related industrial designs

  • A long, narrow corridor with wooden walls and floors, featuring a staircase and a flower arrangement on a small table.Industrial Corridor with Wooden Walls
  • Concrete floor and walls in an industrial office spaceIndustrial Office Space Concrete
  • Industrial-style living room with concrete walls and floor, featuring minimalist furnishings and exposed beams.Industrial Living Room Concrete
  • Industrial-style food court with tiled countertops, concrete walls, and wooden stools.Industrial Food Court Tile Concrete Wood
  • Industrially designed space with concrete, wood, and glass materialsIndustrial Interior Concrete Wood Glass
  • A modern, minimalist home office featuring a wooden chair and a desk with a computer.Industrial Home Office Space
  • A modern and industrial home office featuring a grey gaming chair, multiple monitors, and decorative elements on shelves.Industrial Home Office Furniture
  • Industrial-themed restaurant interior with wooden tables and chairsIndustrial Restaurant Interior