FeelDesign LogoFeelDesign

Modern Industrial Lobby Concrete

Sophisticated Floor Plan Project
Sophisticated Floor Plan Project

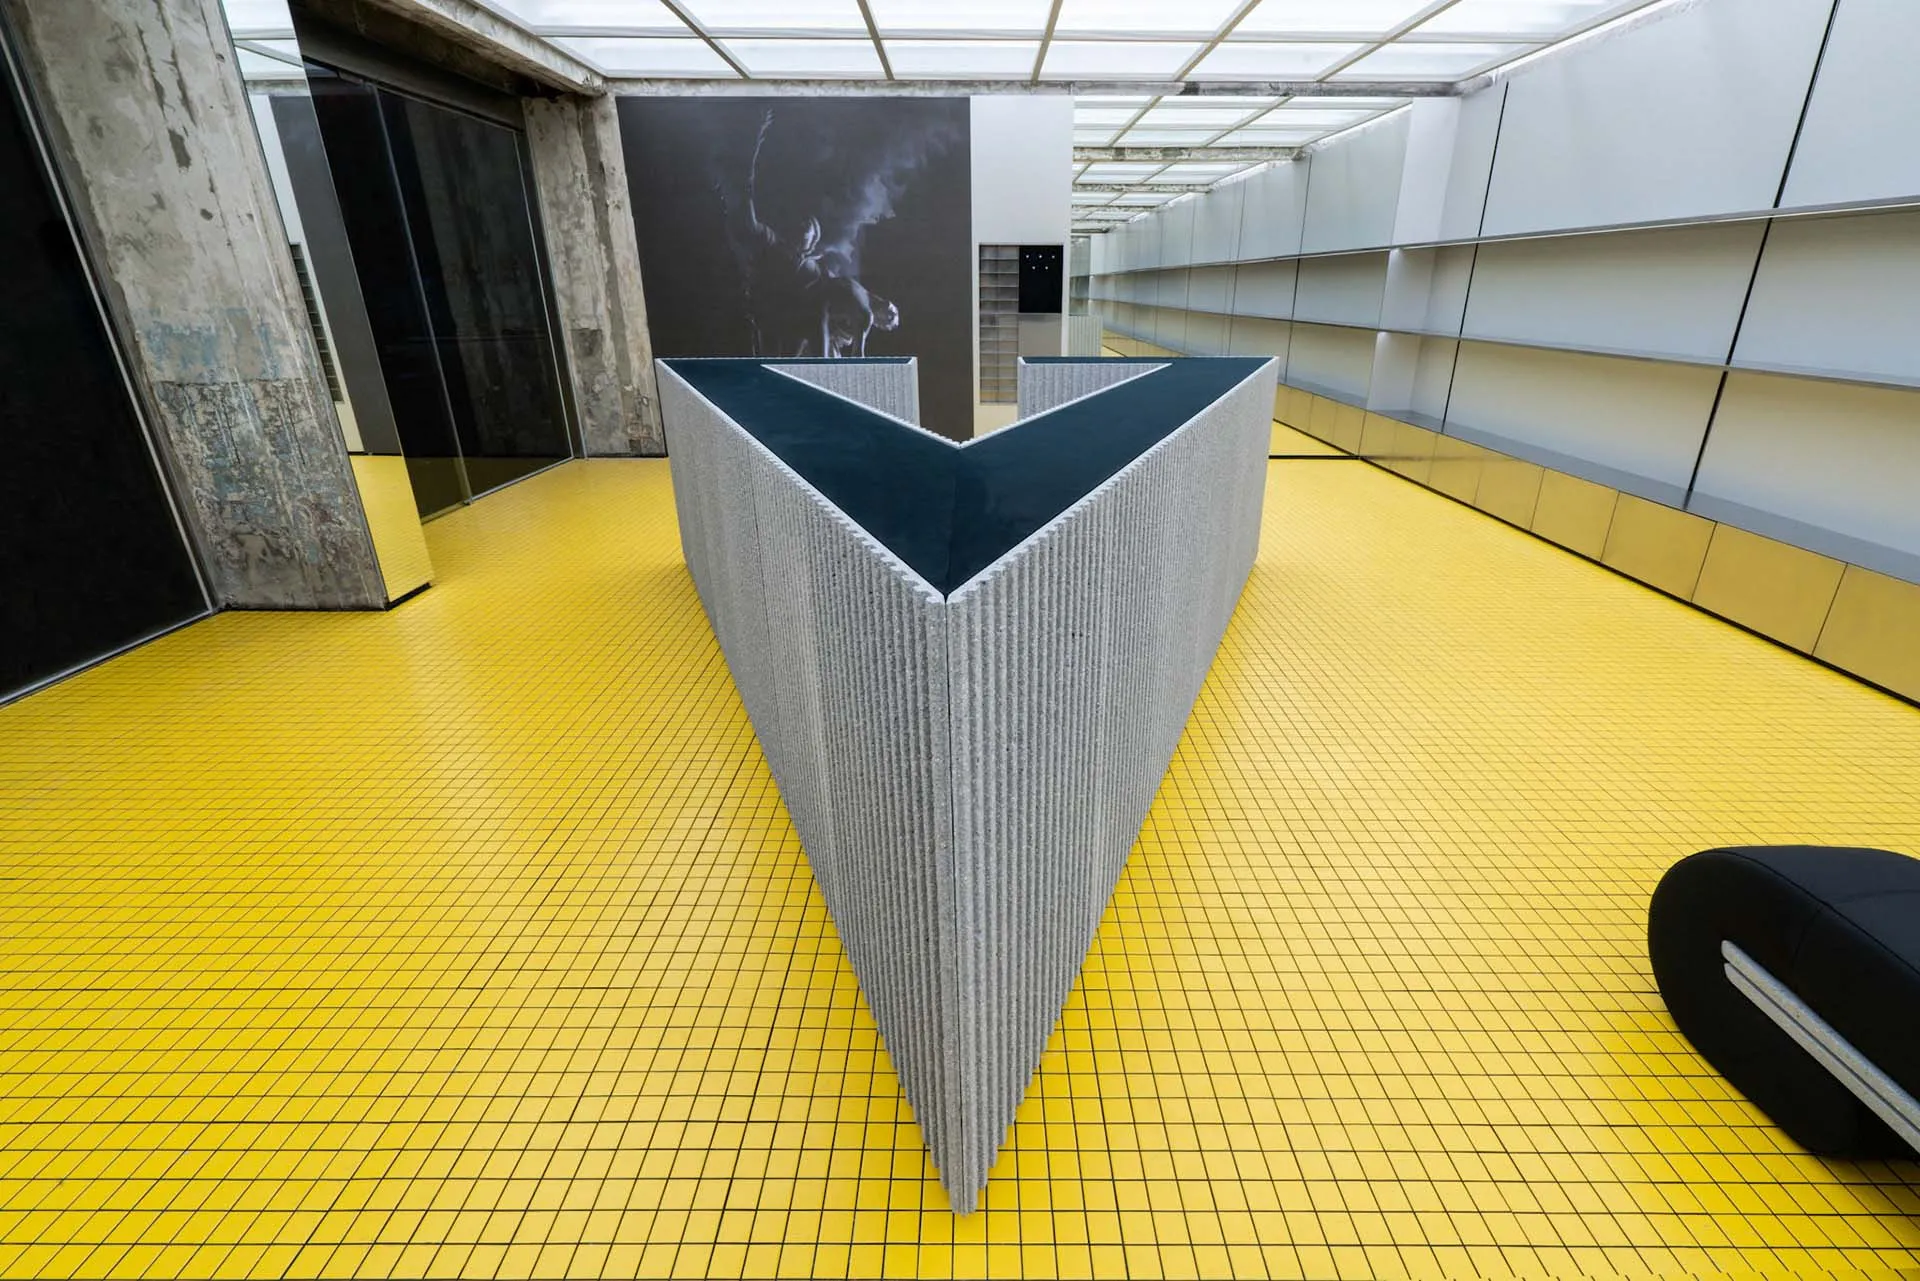
An industrial-style lobby featuring a modern concrete structure with a yellow tiled floor.

Modern Industrial Lobby Concrete

modern interior · concrete · lobby

Modern Industrial lobby showcasing concrete features for urban aesthetic.

Tags

modernindustriallobbyconcreteurban

Modern Industrial Lobby Concrete

modern interior · concrete · lobby

Modern Industrial lobby showcasing concrete features for urban aesthetic.

Tags

modernindustriallobbyconcreteurban

About this design

An industrial-style lobby featuring a modern concrete structure with a yellow tiled floor.

Style
modern interior
Materials
concrete
Subject
lobby

Related modern interior designs

  • Modern office space featuring glass walls, minimalist design, and white interior.Modern Office Space with Glass Walls
  • Modern kitchen and dining area featuring wood and marble materials.Modern Kitchen Dining Space Wood Marble
  • Modern interior living space featuring neutral-toned materials and minimalist design.Modern Living Space Neutral Tones
  • A spacious modern bathroom with long beige curtains, a towel rack, a bathtub, and a view of a vineyard.Modern Bathroom with Long Curtains
  • Modern residential interior space with wooden floors, glass walls, and steel elements.Modern Contemporary Residential Interior
  • Modern bedroom with wooden walls, glass doors, and concrete flooring.Modern Bedroom: Wood, Glass, Concrete
  • Modern living room featuring wooden furniture, marble accents, and concrete flooring.Modern Living Room with Wood, Marble, and Concrete
  • A minimalist hallway with wood flooring and white walls and curtains.Modern Minimalist Hallway with Wood Flooring

Modern Industrial Lobby Concrete

Sophisticated Floor Plan Project

Sophisticated Floor Plan Project

An industrial-style lobby featuring a modern concrete structure with a yellow tiled floor.

Modern Industrial Lobby Concrete

modern interior · concrete · lobby

Modern Industrial lobby showcasing concrete features for urban aesthetic.

Tags

modernindustriallobbyconcreteurban

Modern Industrial Lobby Concrete

modern interior · concrete · lobby

Modern Industrial lobby showcasing concrete features for urban aesthetic.

Tags

modernindustriallobbyconcreteurban

About this design

An industrial-style lobby featuring a modern concrete structure with a yellow tiled floor.

Style
modern interior
Materials
concrete
Subject
lobby

Related modern interior designs

  • Modern office space featuring glass walls, minimalist design, and white interior.Modern Office Space with Glass Walls
  • Modern kitchen and dining area featuring wood and marble materials.Modern Kitchen Dining Space Wood Marble
  • Modern interior living space featuring neutral-toned materials and minimalist design.Modern Living Space Neutral Tones
  • A spacious modern bathroom with long beige curtains, a towel rack, a bathtub, and a view of a vineyard.Modern Bathroom with Long Curtains
  • Modern residential interior space with wooden floors, glass walls, and steel elements.Modern Contemporary Residential Interior
  • Modern bedroom with wooden walls, glass doors, and concrete flooring.Modern Bedroom: Wood, Glass, Concrete
  • Modern living room featuring wooden furniture, marble accents, and concrete flooring.Modern Living Room with Wood, Marble, and Concrete
  • A minimalist hallway with wood flooring and white walls and curtains.Modern Minimalist Hallway with Wood Flooring