FeelDesign LogoFeelDesign

Modern Interior Apartment Floor Plan

Minimalist Living Room Concept
Minimalist Living Room Concept

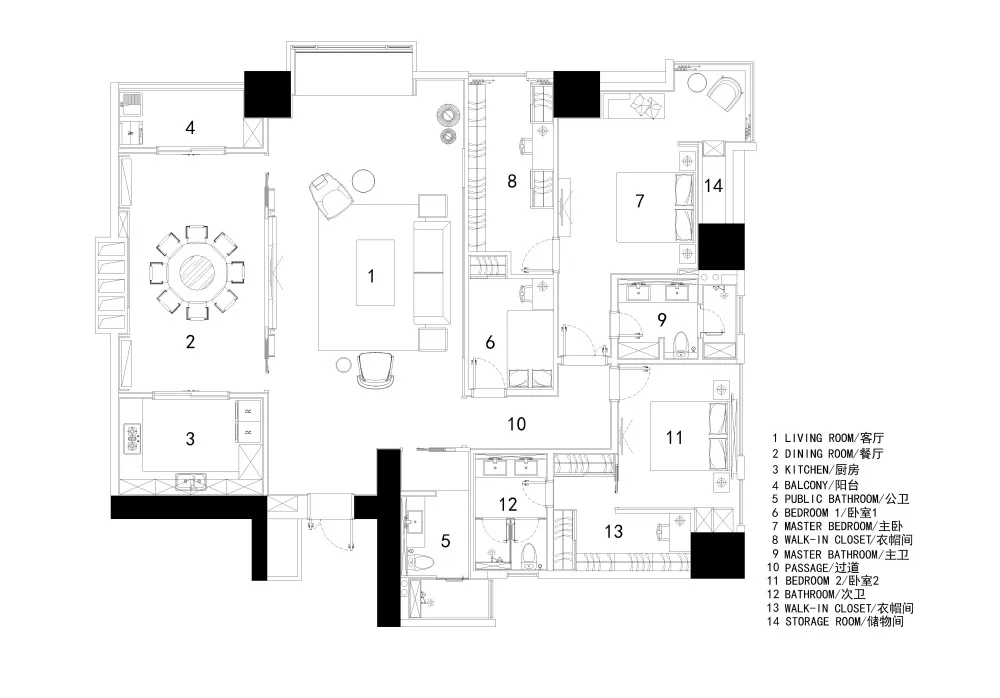
Modern apartment interior layout with living room, dining room, kitchen, bedrooms, bathrooms, and storage room.

Modern Interior Apartment Floor Plan

modern · mixed · interior design

Modern apartment showcasing luxury, functionality, and design for residential living.

Tags

interiorapartmentmodernliving-spacedesign

Modern Interior Apartment Floor Plan

modern · mixed · interior design

Modern apartment showcasing luxury, functionality, and design for residential living.

Tags

interiorapartmentmodernliving-spacedesign

About this design

Modern apartment interior layout with living room, dining room, kitchen, bedrooms, bathrooms, and storage room.

Style
modern
Materials
mixed
Subject
interior design

Related modern designs

  • A modern restaurant interior featuring a glass window with a view of the cityscape.Modern Restaurant Glass Window
  • Modern kitchen with black metal cabinets and a central island.Modern Interior with Black Metal
  • A modern living room featuring concrete walls, metal chairs, and wooden furniture.Modern Living Room Concrete Metal Wood
  • Modern kitchen with marble countertops and cabinets.Modern Kitchen Marble
  • Modern house with extensive use of glass and a backyard pool.Modern Residential Glass House
  • Modern storefront with concrete floor and minimalist designModern Retail Storefront Concrete Floor
  • A modern bedroom featuring gray and taupe colors with a bed, nightstands, and a contemporary armchair.Modern Bedroom in Gray and Taupe Palette
  • Modern residential architecture featuring wood exterior and covered in snow.Modern Residential Architecture

Modern Interior Apartment Floor Plan

Minimalist Living Room Concept

Minimalist Living Room Concept

Modern apartment interior layout with living room, dining room, kitchen, bedrooms, bathrooms, and storage room.

Modern Interior Apartment Floor Plan

modern · mixed · interior design

Modern apartment showcasing luxury, functionality, and design for residential living.

Tags

interiorapartmentmodernliving-spacedesign

Modern Interior Apartment Floor Plan

modern · mixed · interior design

Modern apartment showcasing luxury, functionality, and design for residential living.

Tags

interiorapartmentmodernliving-spacedesign

About this design

Modern apartment interior layout with living room, dining room, kitchen, bedrooms, bathrooms, and storage room.

Style
modern
Materials
mixed
Subject
interior design

Related modern designs

  • A modern restaurant interior featuring a glass window with a view of the cityscape.Modern Restaurant Glass Window
  • Modern kitchen with black metal cabinets and a central island.Modern Interior with Black Metal
  • A modern living room featuring concrete walls, metal chairs, and wooden furniture.Modern Living Room Concrete Metal Wood
  • Modern kitchen with marble countertops and cabinets.Modern Kitchen Marble
  • Modern house with extensive use of glass and a backyard pool.Modern Residential Glass House
  • Modern storefront with concrete floor and minimalist designModern Retail Storefront Concrete Floor
  • A modern bedroom featuring gray and taupe colors with a bed, nightstands, and a contemporary armchair.Modern Bedroom in Gray and Taupe Palette
  • Modern residential architecture featuring wood exterior and covered in snow.Modern Residential Architecture