FeelDesign LogoFeelDesign

Modern Interior Architectural Plan

Elegant Floor Plan Project
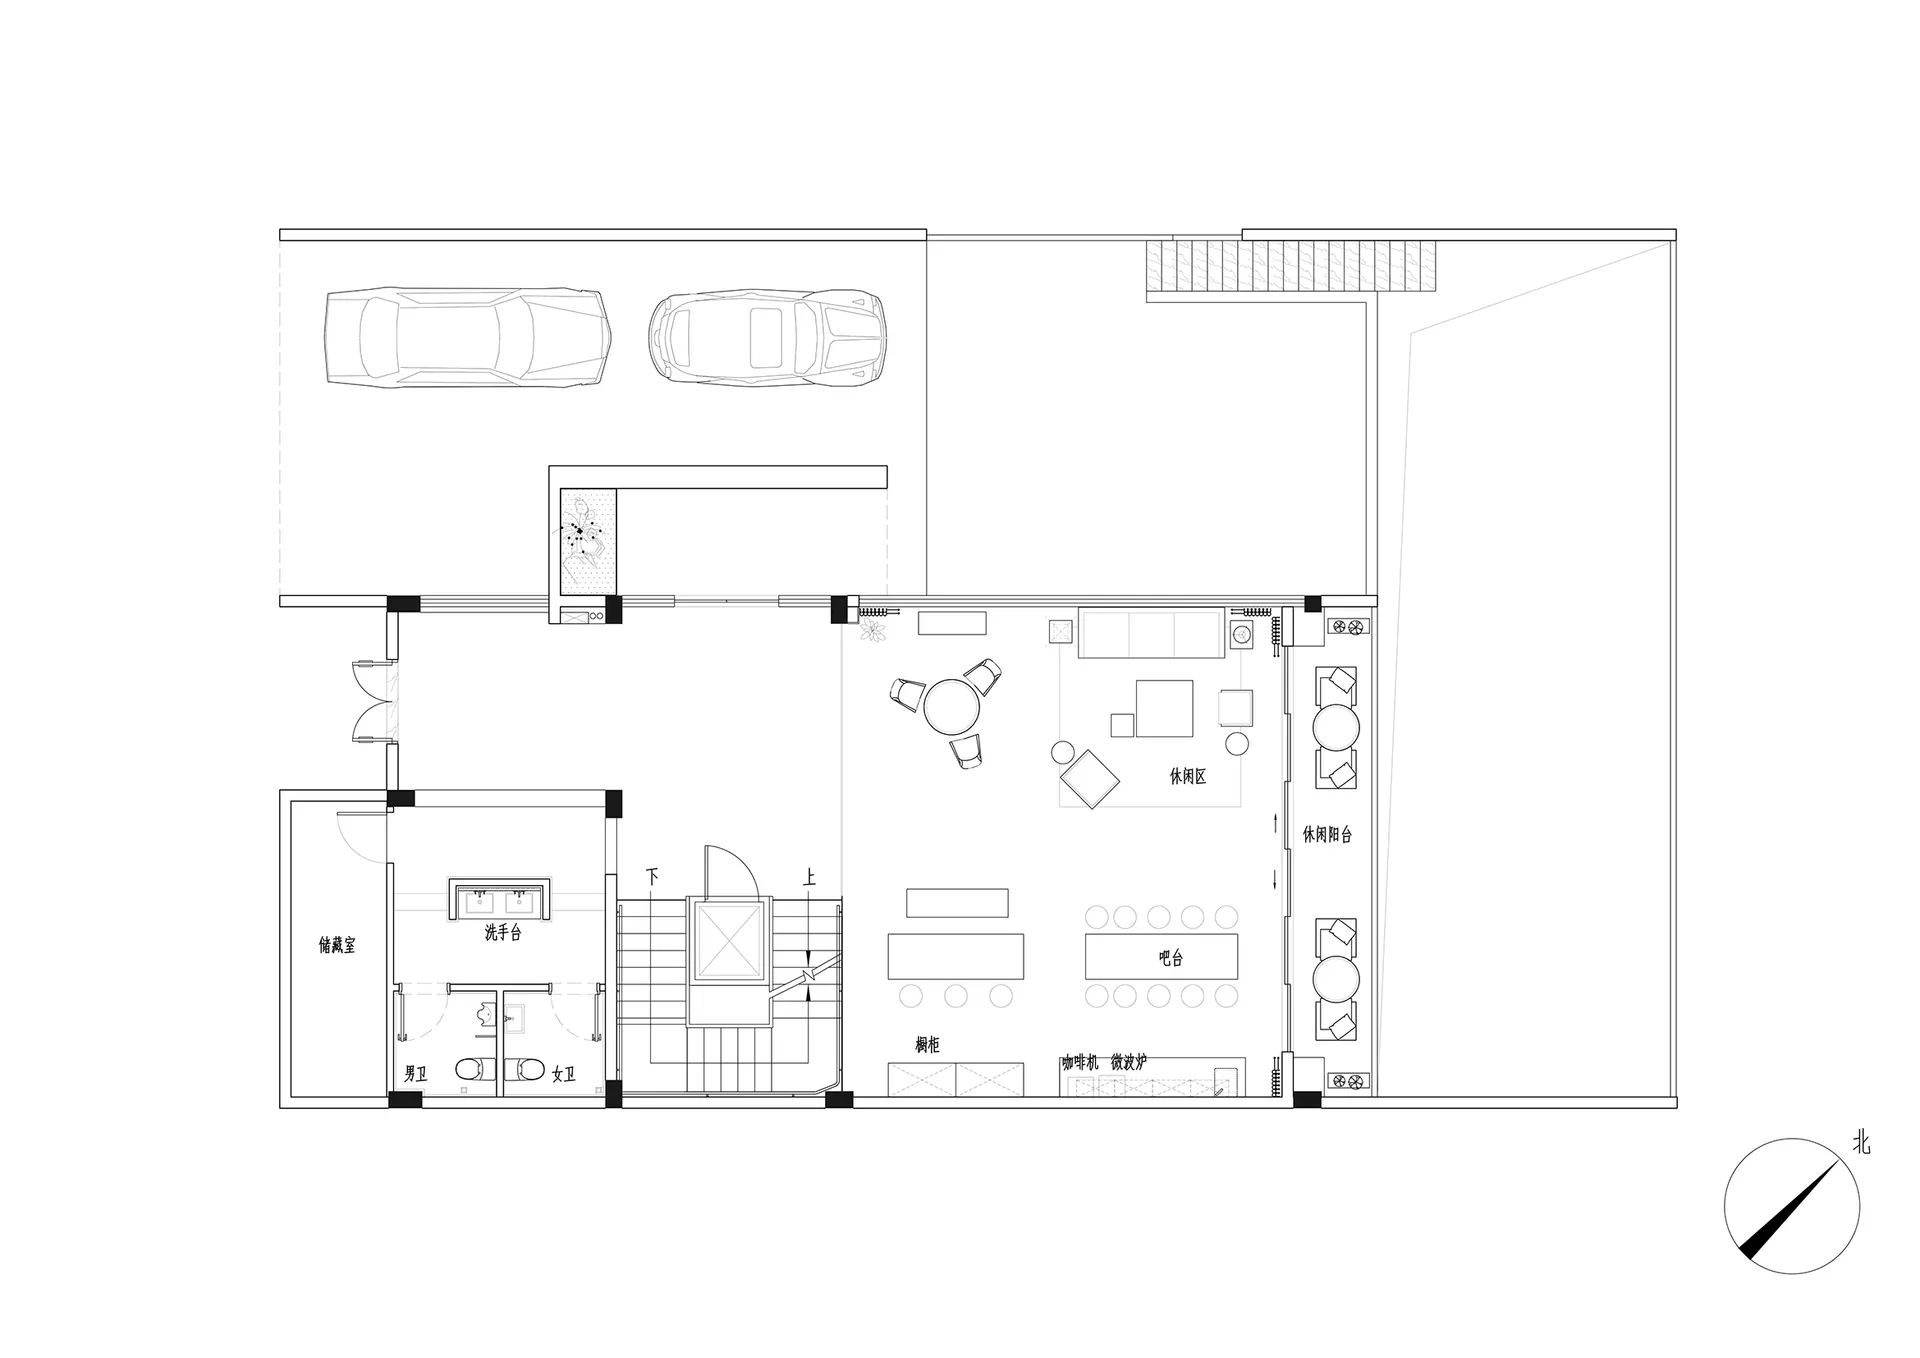
Elegant Floor Plan Project

Modern interior architectural planning diagram showing rooms, spaces, and layout.

Modern Interior Architectural Plan

interior design · mixed media · architectural plan

Modern interior architectural design showcasing efficiency, open-concept for modern, urban, residential spaces.

Tags

moderninteriorarchitectural-planlayoutdesign

Modern Interior Architectural Plan

interior design · mixed media · architectural plan

Modern interior architectural design showcasing efficiency, open-concept for modern, urban, residential spaces.

Tags

moderninteriorarchitectural-planlayoutdesign

About this design

Modern interior architectural planning diagram showing rooms, spaces, and layout.

Style
interior design
Materials
mixed media
Subject
architectural plan

Related interior design designs

  • Person installing decorative foil on a yellow wallFoil Installation Art
  • A modern bar with glass ceilings and exposed lighting.Modern Bar with Exposed Lighting and Glass Ceiling
  • A modern interior living room featuring a brick fireplace, concrete floor, and metal accents.Modern Interior Living Room with Brick, Concrete,
  • A cafe interior with wooden tables, glass walls, and a view of the street.Wood and Glass Cafe Interior
  • Modern living room featuring a brick wall, fireplace, and floating black shelf with framed artwork.Modern Living Room with Reclaimed Brick Wall
  • A modern living room with glass and wood furniture, colorful artwork, and a sleek table.Modern Living Room with Glass and Wood
  • A modern coffee shop interior with a terrazzo countertop, featuring a unique curved seating design and metallic stools.Modern Coffee Shop Terrazzo Counter
  • A modern interior with wooden furniture and a lamp, featuring a decorative wall panel.Modern Interior Wood Display

Modern Interior Architectural Plan

Elegant Floor Plan Project

Elegant Floor Plan Project

Modern interior architectural planning diagram showing rooms, spaces, and layout.

Modern Interior Architectural Plan

interior design · mixed media · architectural plan

Modern interior architectural design showcasing efficiency, open-concept for modern, urban, residential spaces.

Tags

moderninteriorarchitectural-planlayoutdesign

Modern Interior Architectural Plan

interior design · mixed media · architectural plan

Modern interior architectural design showcasing efficiency, open-concept for modern, urban, residential spaces.

Tags

moderninteriorarchitectural-planlayoutdesign

About this design

Modern interior architectural planning diagram showing rooms, spaces, and layout.

Style
interior design
Materials
mixed media
Subject
architectural plan

Related interior design designs

  • Person installing decorative foil on a yellow wallFoil Installation Art
  • A modern bar with glass ceilings and exposed lighting.Modern Bar with Exposed Lighting and Glass Ceiling
  • A modern interior living room featuring a brick fireplace, concrete floor, and metal accents.Modern Interior Living Room with Brick, Concrete,
  • A cafe interior with wooden tables, glass walls, and a view of the street.Wood and Glass Cafe Interior
  • Modern living room featuring a brick wall, fireplace, and floating black shelf with framed artwork.Modern Living Room with Reclaimed Brick Wall
  • A modern living room with glass and wood furniture, colorful artwork, and a sleek table.Modern Living Room with Glass and Wood
  • A modern coffee shop interior with a terrazzo countertop, featuring a unique curved seating design and metallic stools.Modern Coffee Shop Terrazzo Counter
  • A modern interior with wooden furniture and a lamp, featuring a decorative wall panel.Modern Interior Wood Display