FeelDesign LogoFeelDesign

Modern Interior Architecture

Minimalist Living Room Collection
Minimalist Living Room Collection

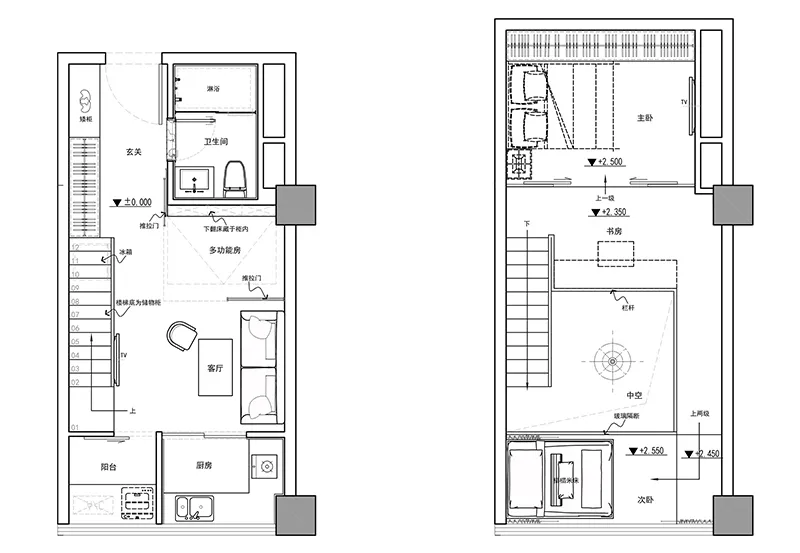
A detailed architectural floor plan of a modern interior design showcasing a kitchen, living room, and bathroom.

Modern Interior Architecture

architecture · blueprint · interior_design

This architectural floor plan showcases a modern design featuring a living room, kitchen, and bathroom.

Tags

architectureinteriormoderndesignfloor_plan

Modern Interior Architecture

architecture · blueprint · interior_design

This architectural floor plan showcases a modern design featuring a living room, kitchen, and bathroom.

Tags

architectureinteriormoderndesignfloor_plan

About this design

A detailed architectural floor plan of a modern interior design showcasing a kitchen, living room, and bathroom.

Style
architecture
Materials
blueprint
Subject
interior_design

Related architecture designs

  • Modern interior design featuring sleek furniture and contemporary lighting.Modern Interior Design
  • A nighttime photograph of a brick building exterior with a modern design, illuminated by soft lighting.Brick Exterior Night-Time Architecture
  • Modern interior with brick walls and circular arches illuminated by LED lighting.Modern Brick Interior
  • Modern entryway featuring marble flooring and a wooden door with decorative cutouts.Modern Entryway Marble
  • Rendered image of a wheeled, metal-finished rolling cart with a plywood topMetal Furniture Cart Rendered
  • A modern interior space with an orange color scheme and geometric shapes.Modern Orange Interior
  • A modern red staircase interior design with a person standing on the lower steps and another walking up the upper steps.Modern Red Staircase Interior Design
  • Modern interior with concrete-framed columns and visible structural elements.Modern Interior Concrete-Framed Columns

Modern Interior Architecture

Minimalist Living Room Collection

Minimalist Living Room Collection

A detailed architectural floor plan of a modern interior design showcasing a kitchen, living room, and bathroom.

Modern Interior Architecture

architecture · blueprint · interior_design

This architectural floor plan showcases a modern design featuring a living room, kitchen, and bathroom.

Tags

architectureinteriormoderndesignfloor_plan

Modern Interior Architecture

architecture · blueprint · interior_design

This architectural floor plan showcases a modern design featuring a living room, kitchen, and bathroom.

Tags

architectureinteriormoderndesignfloor_plan

About this design

A detailed architectural floor plan of a modern interior design showcasing a kitchen, living room, and bathroom.

Style
architecture
Materials
blueprint
Subject
interior_design

Related architecture designs

  • Modern interior design featuring sleek furniture and contemporary lighting.Modern Interior Design
  • A nighttime photograph of a brick building exterior with a modern design, illuminated by soft lighting.Brick Exterior Night-Time Architecture
  • Modern interior with brick walls and circular arches illuminated by LED lighting.Modern Brick Interior
  • Modern entryway featuring marble flooring and a wooden door with decorative cutouts.Modern Entryway Marble
  • Rendered image of a wheeled, metal-finished rolling cart with a plywood topMetal Furniture Cart Rendered
  • A modern interior space with an orange color scheme and geometric shapes.Modern Orange Interior
  • A modern red staircase interior design with a person standing on the lower steps and another walking up the upper steps.Modern Red Staircase Interior Design
  • Modern interior with concrete-framed columns and visible structural elements.Modern Interior Concrete-Framed Columns