FeelDesign LogoFeelDesign

Modern Interior Black Concrete

Chic Floor Plan Concept
Chic Floor Plan Concept

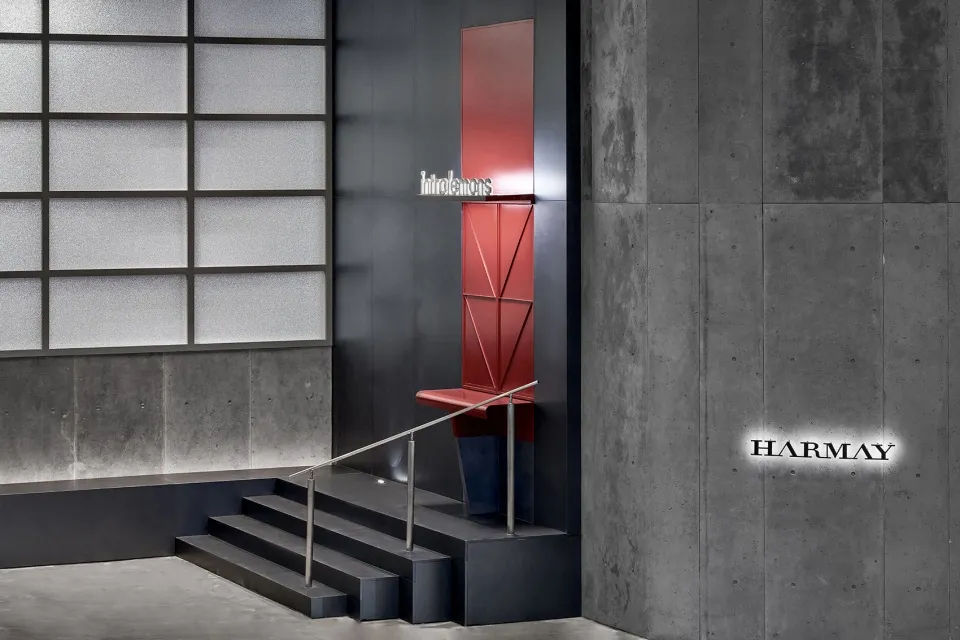
Modern interior design featuring black concrete walls, stairs, and a red structure.

Modern Interior Black Concrete

architecture · concrete · interior interior

A modern interior space with black concrete walls and stairs, accented by a striking red architectural element.

Tags

modernarchitectureinteriorblack-concreteminimalist

Modern Interior Black Concrete

architecture · concrete · interior interior

A modern interior space with black concrete walls and stairs, accented by a striking red architectural element.

Tags

modernarchitectureinteriorblack-concreteminimalist

About this design

Modern interior design featuring black concrete walls, stairs, and a red structure.

Style
architecture
Materials
concrete
Subject
interior interior

Related architecture designs

  • A modern house with a wooden exterior is nestled into a snowy hillside.Modern Hillside House Wooden Exterior in Snow
  • A modern storefront with black metal and glass elements, featuring a metallic cloud sculpture.Modern Black Metal and Glass Storefront
  • A modern bar with metal-clad shelves filled with bottles of alcohol and seating for patrons.Modern Bar with Metal-Clad Shelves
  • Modern condo interior featuring concrete flooring and minimalist design.Modern Condo Concrete Flooring
  • Industrial office space floor plan showing dining bench, couple seats, amphitheater, wagon seating, desk shelving, green ValeIndustrial Office Space Layout
  • Urban scene with wooden walkway, brick wall, and concrete patio illuminated with urban lighting.Urban Architecture with Brick, Wood, and Concrete
  • Modern kitchen interior with concrete elements and minimalist design.Modern Kitchen Interior Concrete
  • Residential floor plan illustrated in black and white, featuring rooms labeled with walls.Residential Floor Plan - Black & White

Modern Interior Black Concrete

Chic Floor Plan Concept

Chic Floor Plan Concept

Modern interior design featuring black concrete walls, stairs, and a red structure.

Modern Interior Black Concrete

architecture · concrete · interior interior

A modern interior space with black concrete walls and stairs, accented by a striking red architectural element.

Tags

modernarchitectureinteriorblack-concreteminimalist

Modern Interior Black Concrete

architecture · concrete · interior interior

A modern interior space with black concrete walls and stairs, accented by a striking red architectural element.

Tags

modernarchitectureinteriorblack-concreteminimalist

About this design

Modern interior design featuring black concrete walls, stairs, and a red structure.

Style
architecture
Materials
concrete
Subject
interior interior

Related architecture designs

  • A modern house with a wooden exterior is nestled into a snowy hillside.Modern Hillside House Wooden Exterior in Snow
  • A modern storefront with black metal and glass elements, featuring a metallic cloud sculpture.Modern Black Metal and Glass Storefront
  • A modern bar with metal-clad shelves filled with bottles of alcohol and seating for patrons.Modern Bar with Metal-Clad Shelves
  • Modern condo interior featuring concrete flooring and minimalist design.Modern Condo Concrete Flooring
  • Industrial office space floor plan showing dining bench, couple seats, amphitheater, wagon seating, desk shelving, green ValeIndustrial Office Space Layout
  • Urban scene with wooden walkway, brick wall, and concrete patio illuminated with urban lighting.Urban Architecture with Brick, Wood, and Concrete
  • Modern kitchen interior with concrete elements and minimalist design.Modern Kitchen Interior Concrete
  • Residential floor plan illustrated in black and white, featuring rooms labeled with walls.Residential Floor Plan - Black & White